HOME REMEDY

Essex House - Choosing the Perfect Wardrobes for the Master Bedroom
Choosing the right wardrobe for our room was essential. Finding one that would keep me organised and would fit in an awkward space was important. After..
Choosing the right wardrobe for our room was essential. Finding one that would keep me organised and would fit in an awkward space was important. After looking at my options for what would be the best fit for the room, I decided to go for bespoke wardrobes. Although it was not the cheapest option, it was well worth the investment! My wardrobes now work well as an entryway to my dressing room and work perfectly as a feature in my bedroom.

working with a sharps professional created bespoke wardrobes for an awkward space
Our master bedroom was one of the first rooms completed in our huge renovation. Working with our builder, we decided to create a master suite using a smaller bedroom as our dressing room and taking some space from the guest room to create an en-suite bathroom. I wanted to create a sanctuary for us, an adult only zone where we could kick back and relax at the end of a busy day.
One of the biggest challenges of designing the room was deciding where to put our wardrobes or how much storage space was needed to keep our clothes organised. We had used Sharps Bedrooms before for another project in our previous house, so it was an easy decision to get one of their designers to come and have a look at the space. The process of designing the ideal bespoke wardrobes was a breeze, I am still surprised by how much stuff I can store and still close the doors!! Not only was Sharps able to fulfil my request to have the wardrobes as an entryway to the dressing room, the wardrobes were designed to look aesthetically pleasing by creating a feature to the room.

sharps wardrodes Sherbourne in white range
One of the benefits of using a bespoke service was being able to decide how much hanging space and draws were needed in each wardrobe. Both my husband and I wanted different things; I wanted more hanging space and a few drawers whereas my husband wanted shelves and drawers with one section for hanging space.

Floor to celling fitted wardrobes
Our wish was achieved by working closely with our Sharps designer, who also provided suggestions on how to make the space work best for us.

different storage options in each wardobe
Needless to say I am very pleased with the final result of my wardrobes. My next plan is to have fitted storage in the dressing area, so watch this space!!

Essex House - Study
I am so happy with how our study turned out. It was such a dark and gloomy room, it felt cold and didn’t look like a room you would want to chill out in. So when we began the renovations on…

The double doors add so much light to this room.
I am so happy with how our study turned out. It was such a dark and gloomy room, it felt cold and didn’t look like a room you would want to chill out in. So when we began the renovations on the house, I knew we would need to figure out a way to get some much-needed light into the space.
I always loved the look of indoor window systems. So after some research and inspiration I decided it would look perfect in replace of a solid wall for this room. The study is one of the first rooms you see when you enter the house so the window also acts as a feature for the entryway.
After many back and forth meetings with the window suppliers, carpenters to make and install the book cupboards and decorators, our vision of a comfortable room to read, catch up or meditate was achieved. I love to call it the fancy smokers room!
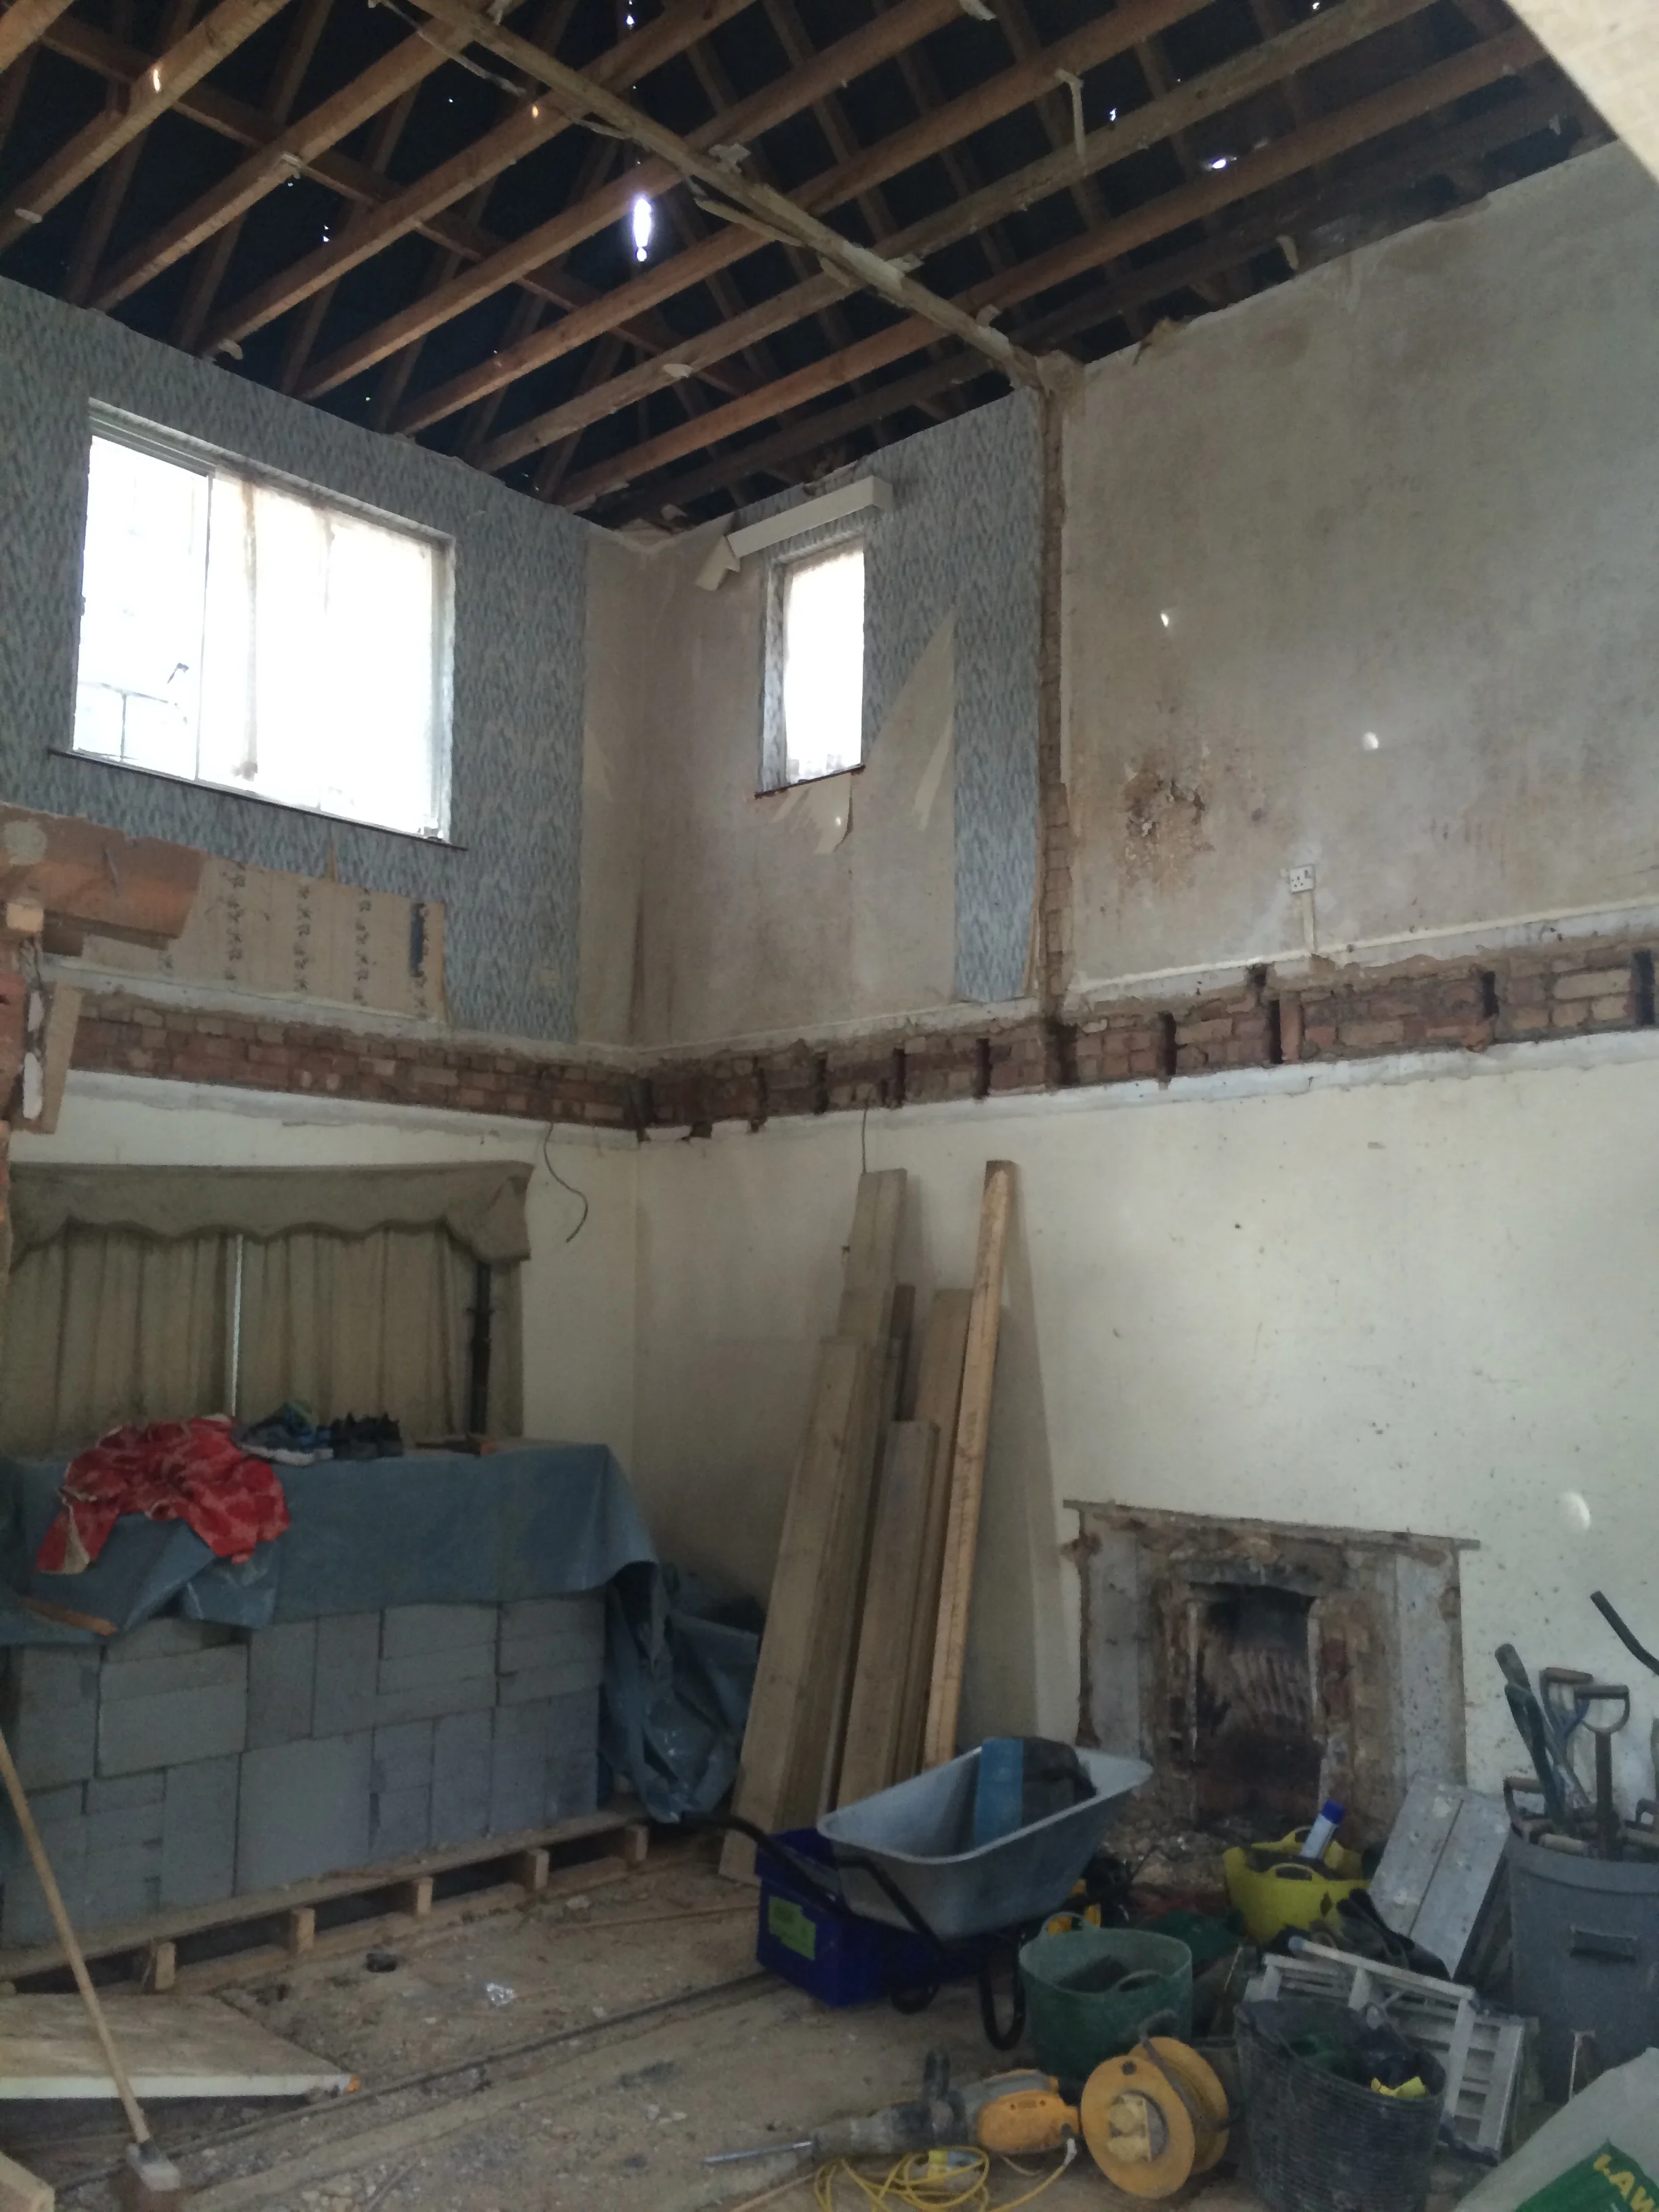
during renovation both the floors and ceilings were removed
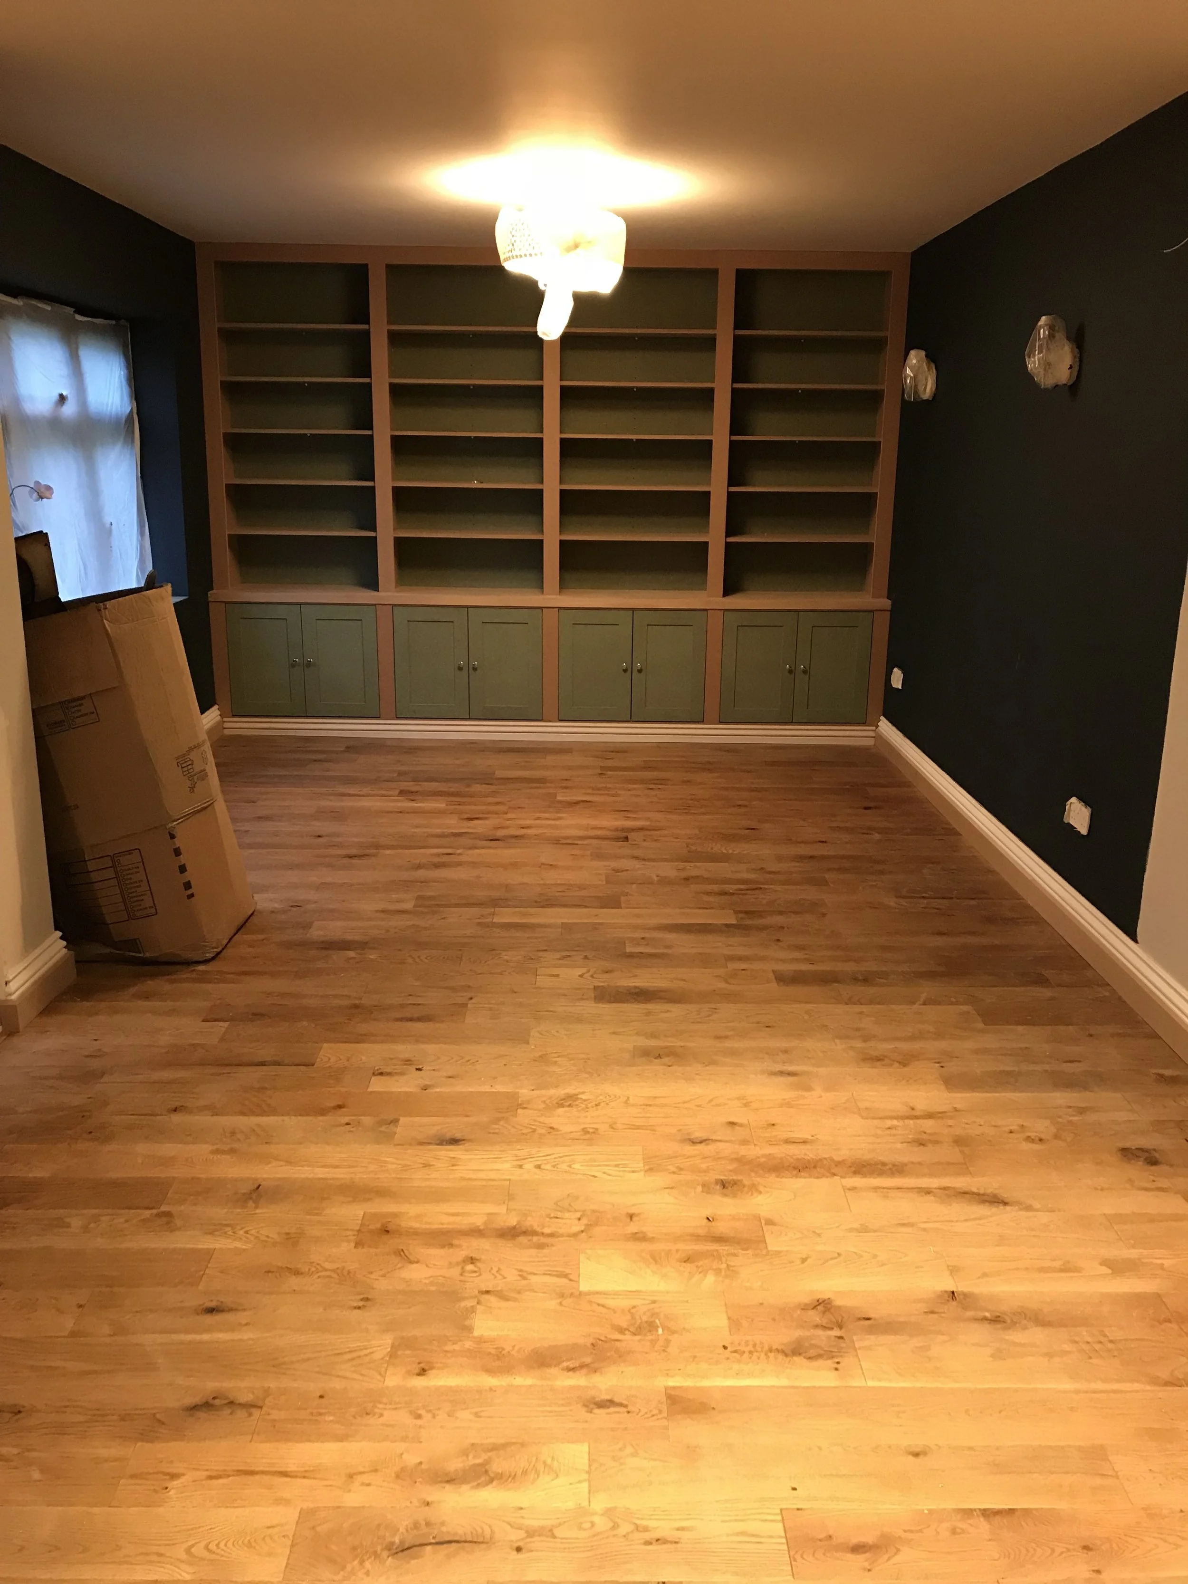
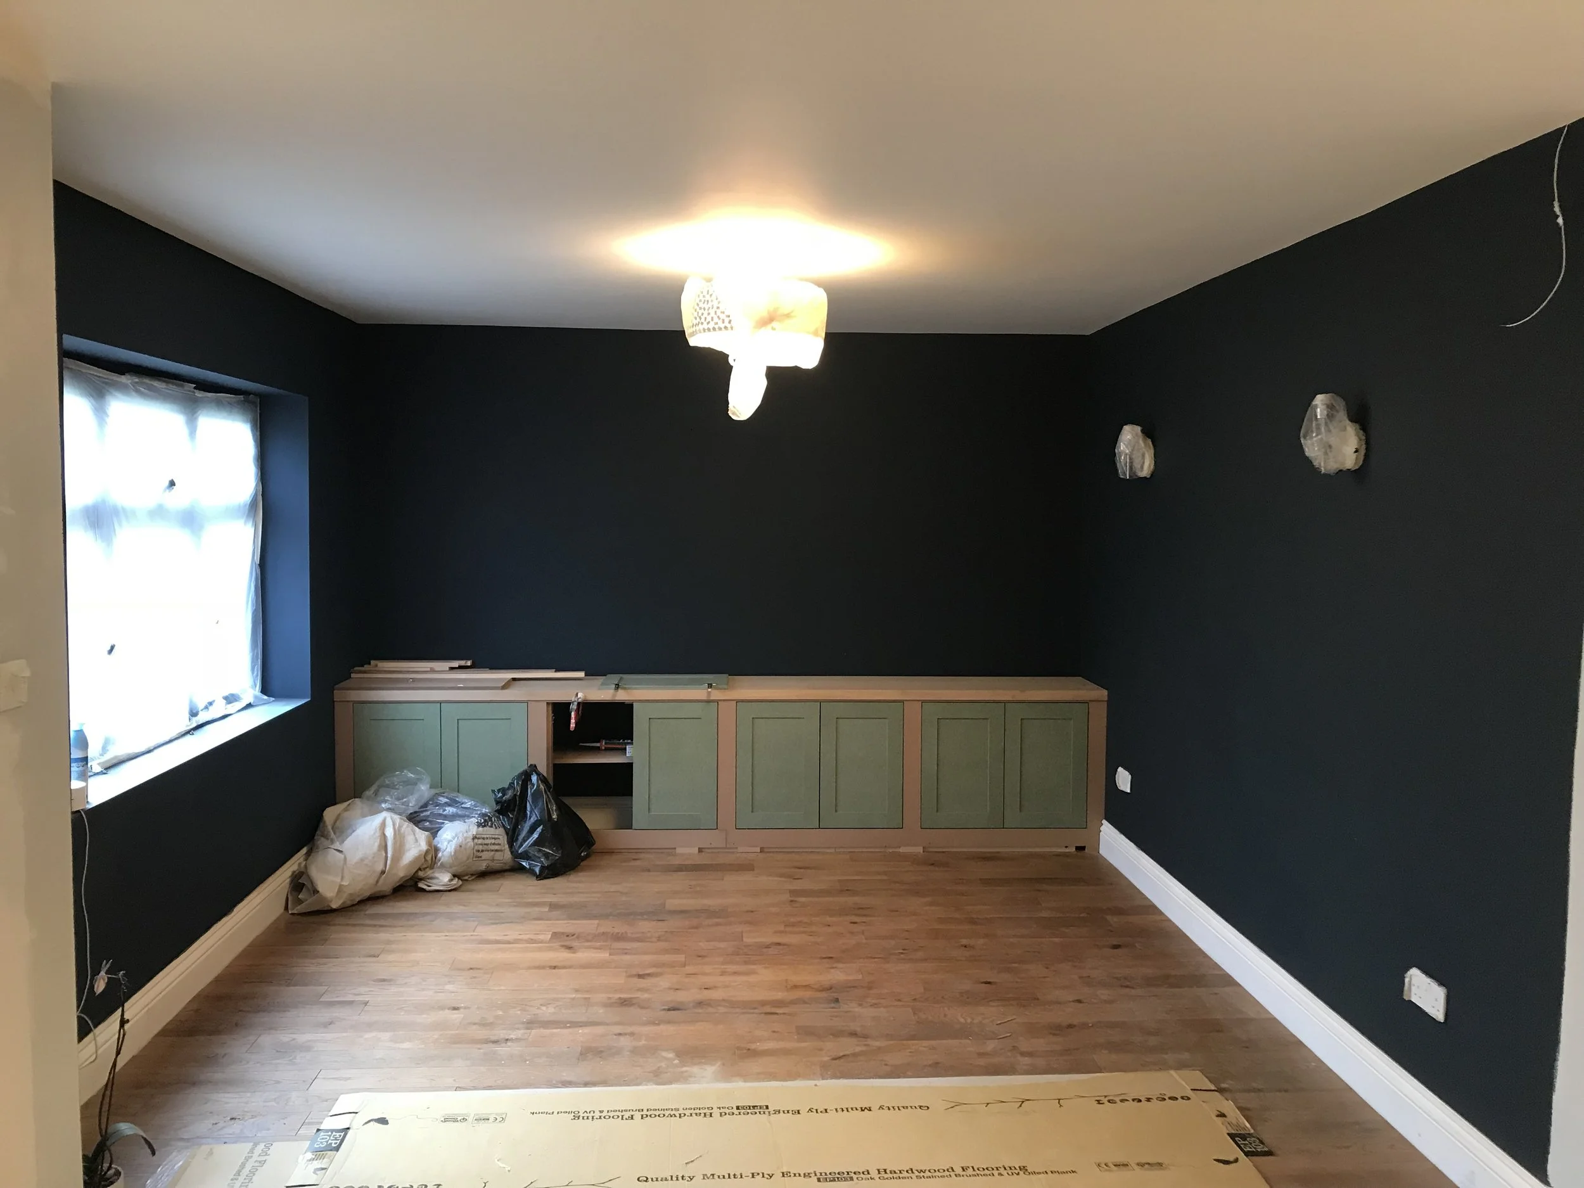
Before and during the renovation, the walls and ceiling were ripped out throughout the house. Lets just say it was not easy to see even though I knew changing the layout would improve the flow of the house. At this point I did ask myself the question, did I agree to this, are you sure you want to do this? These questions were normal, and when the walls and ceilings were put back together and the decorating had started I knew we had made the right decision to stick with our vision as we could see it coming to life.
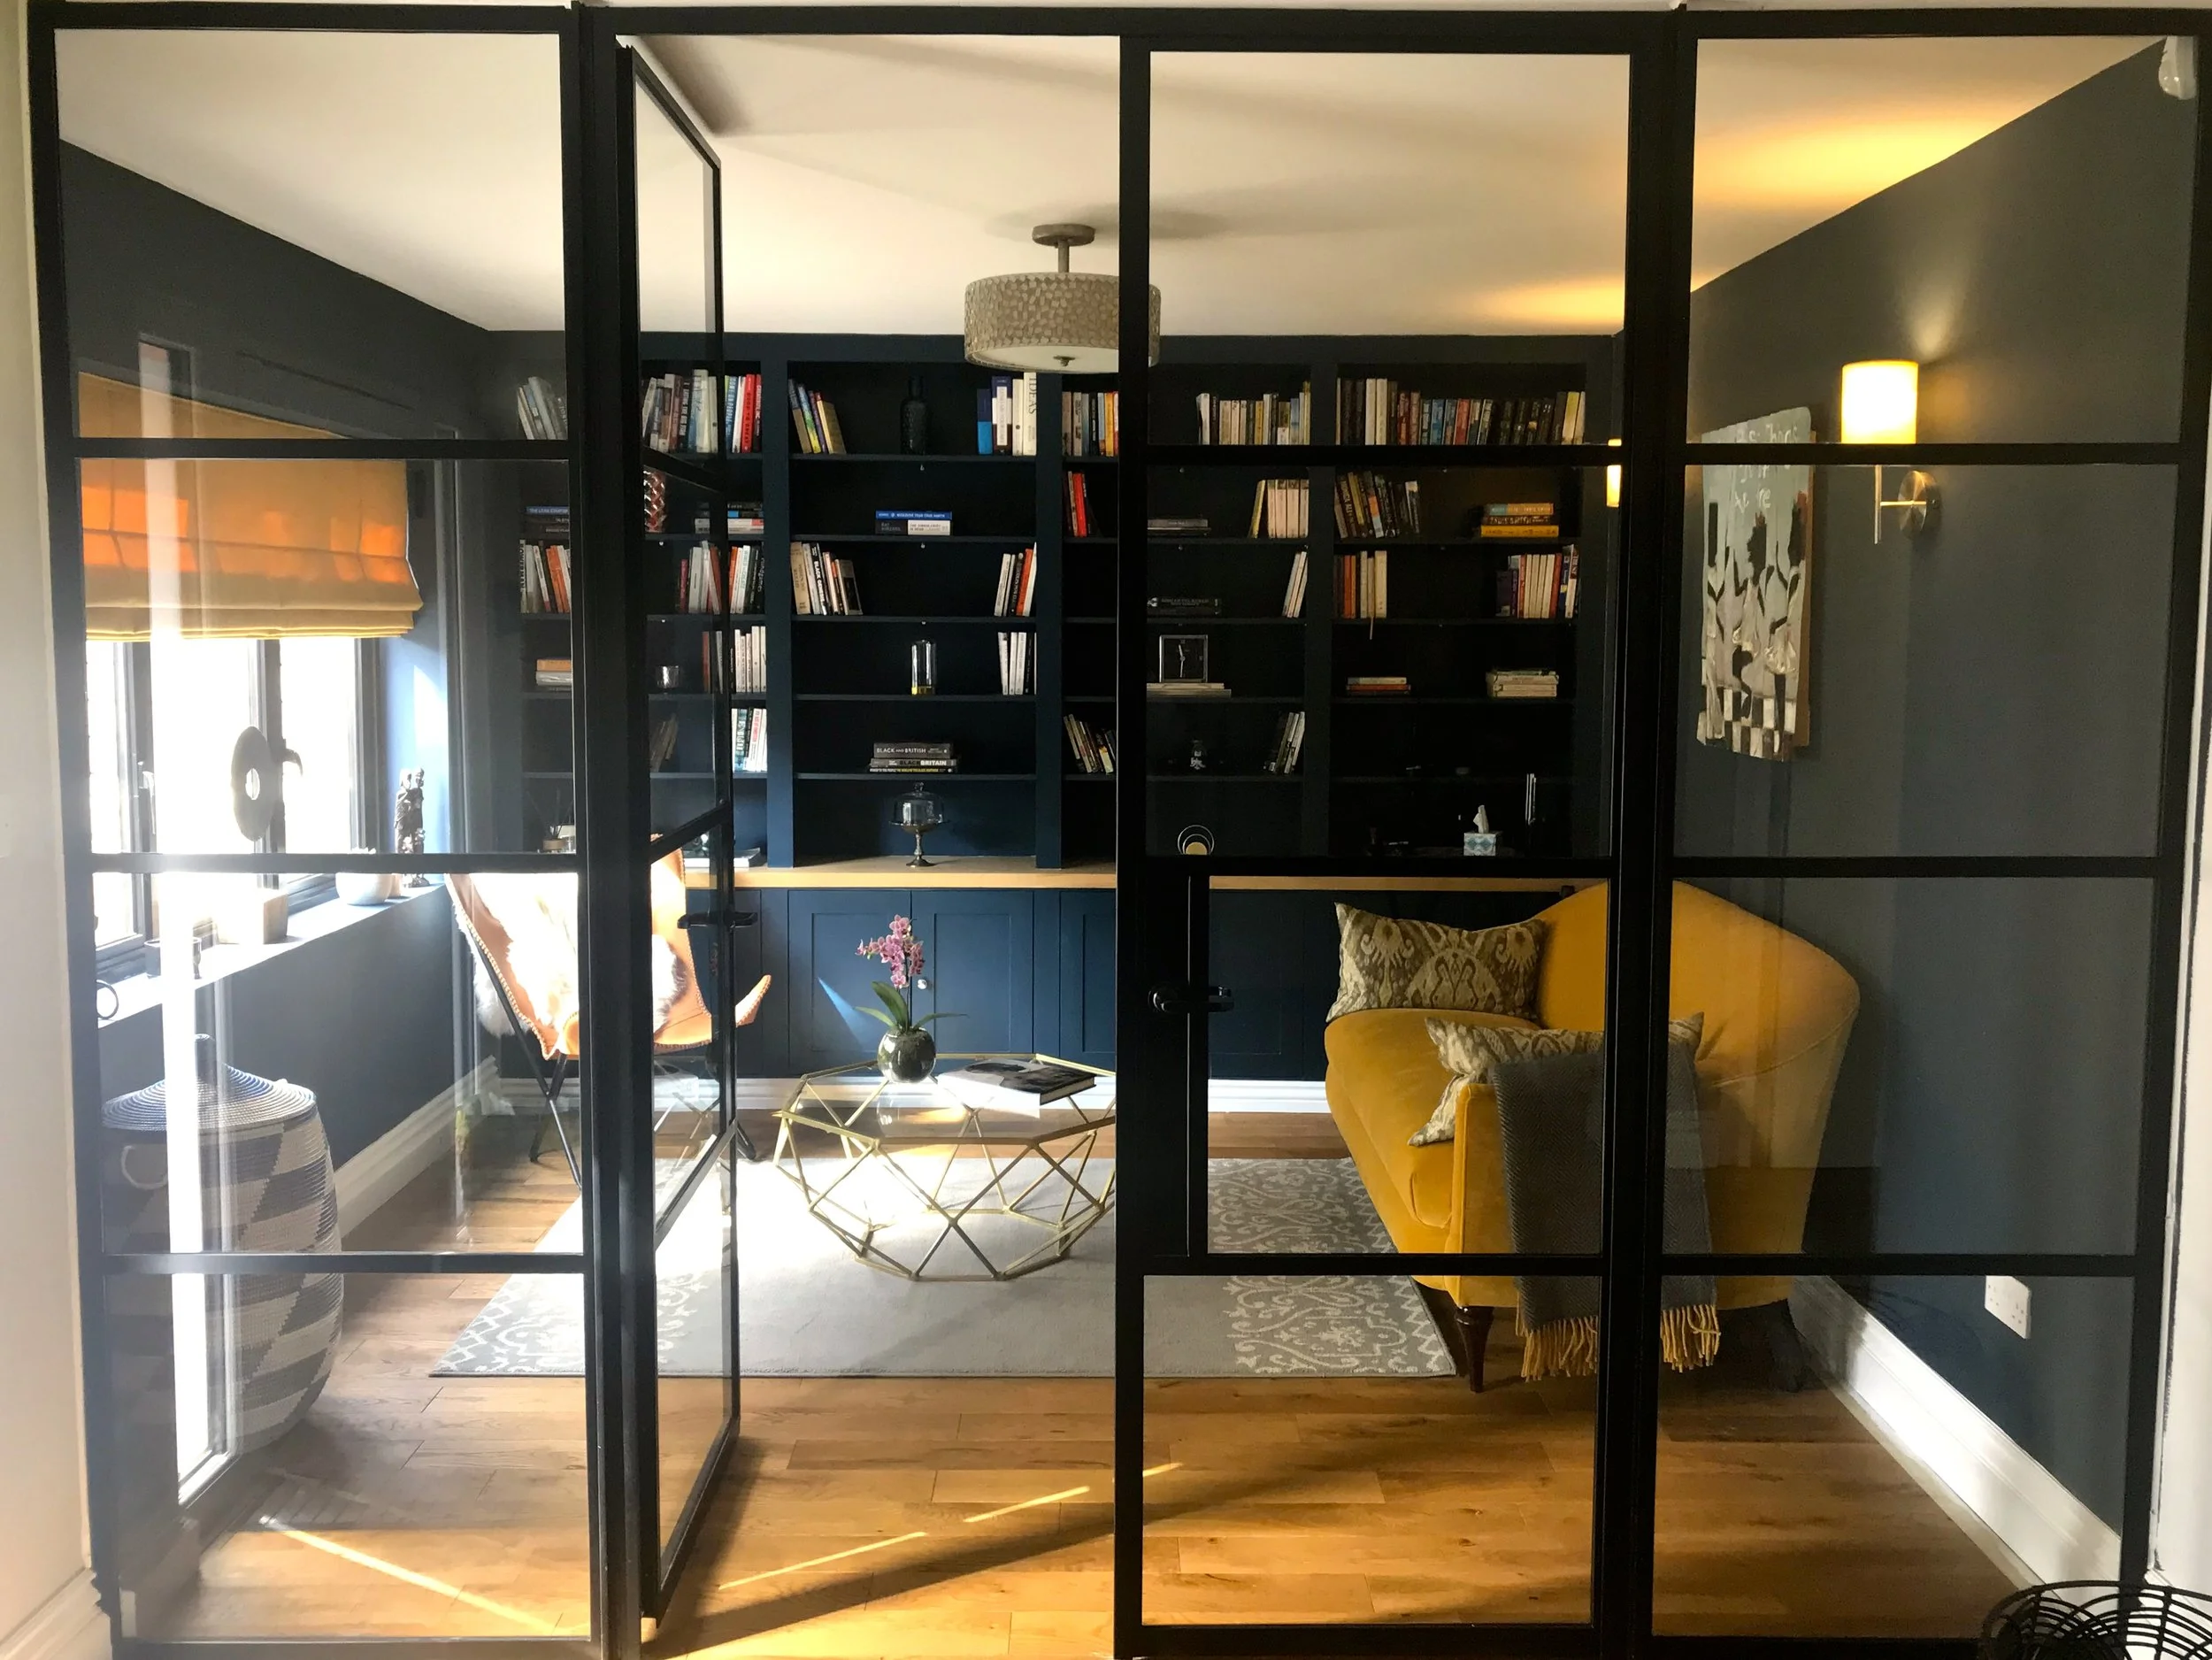
completed study
My vision was to create a smokers room come snug, so using Farrow and Ball Hague Blue for both the walls and the book cupboard was perfect for creating this look.
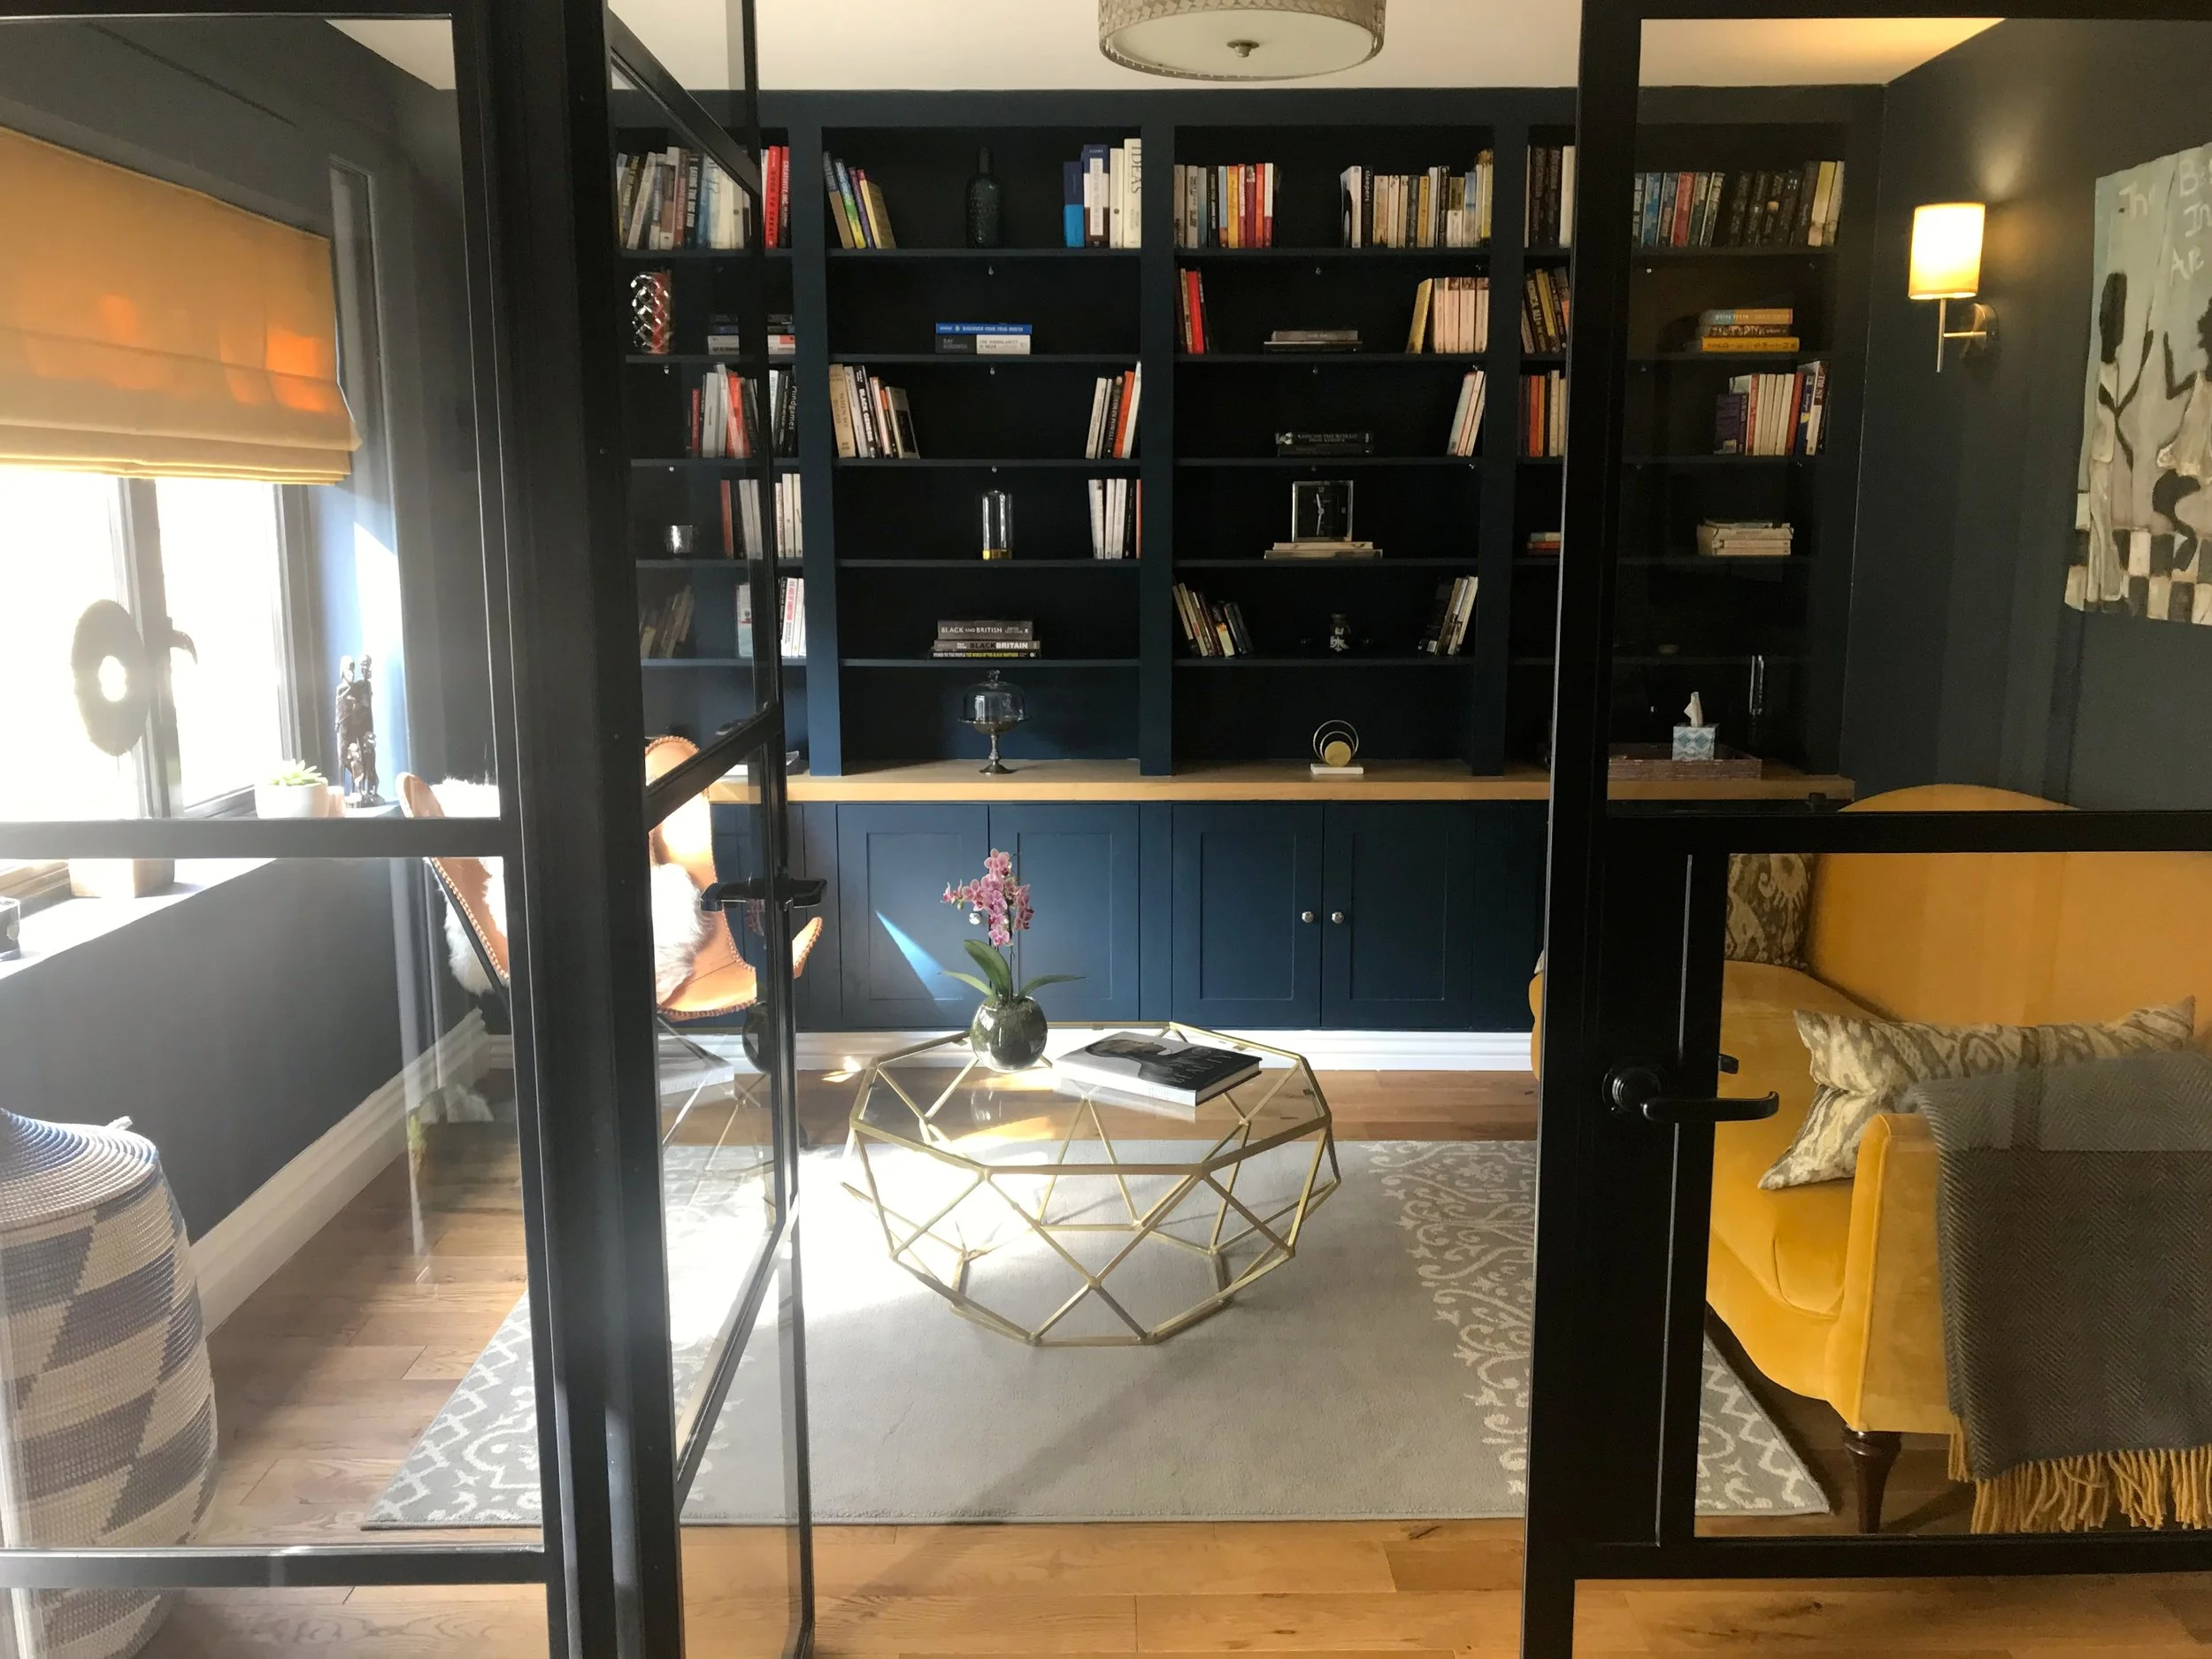
I love the idea of built-in storage. Mainly because it makes keeping a organised and tidy house so easy. I contacted a local carpenter who did an amazing job of building and installing these bookshelves based on a design I had shown them.
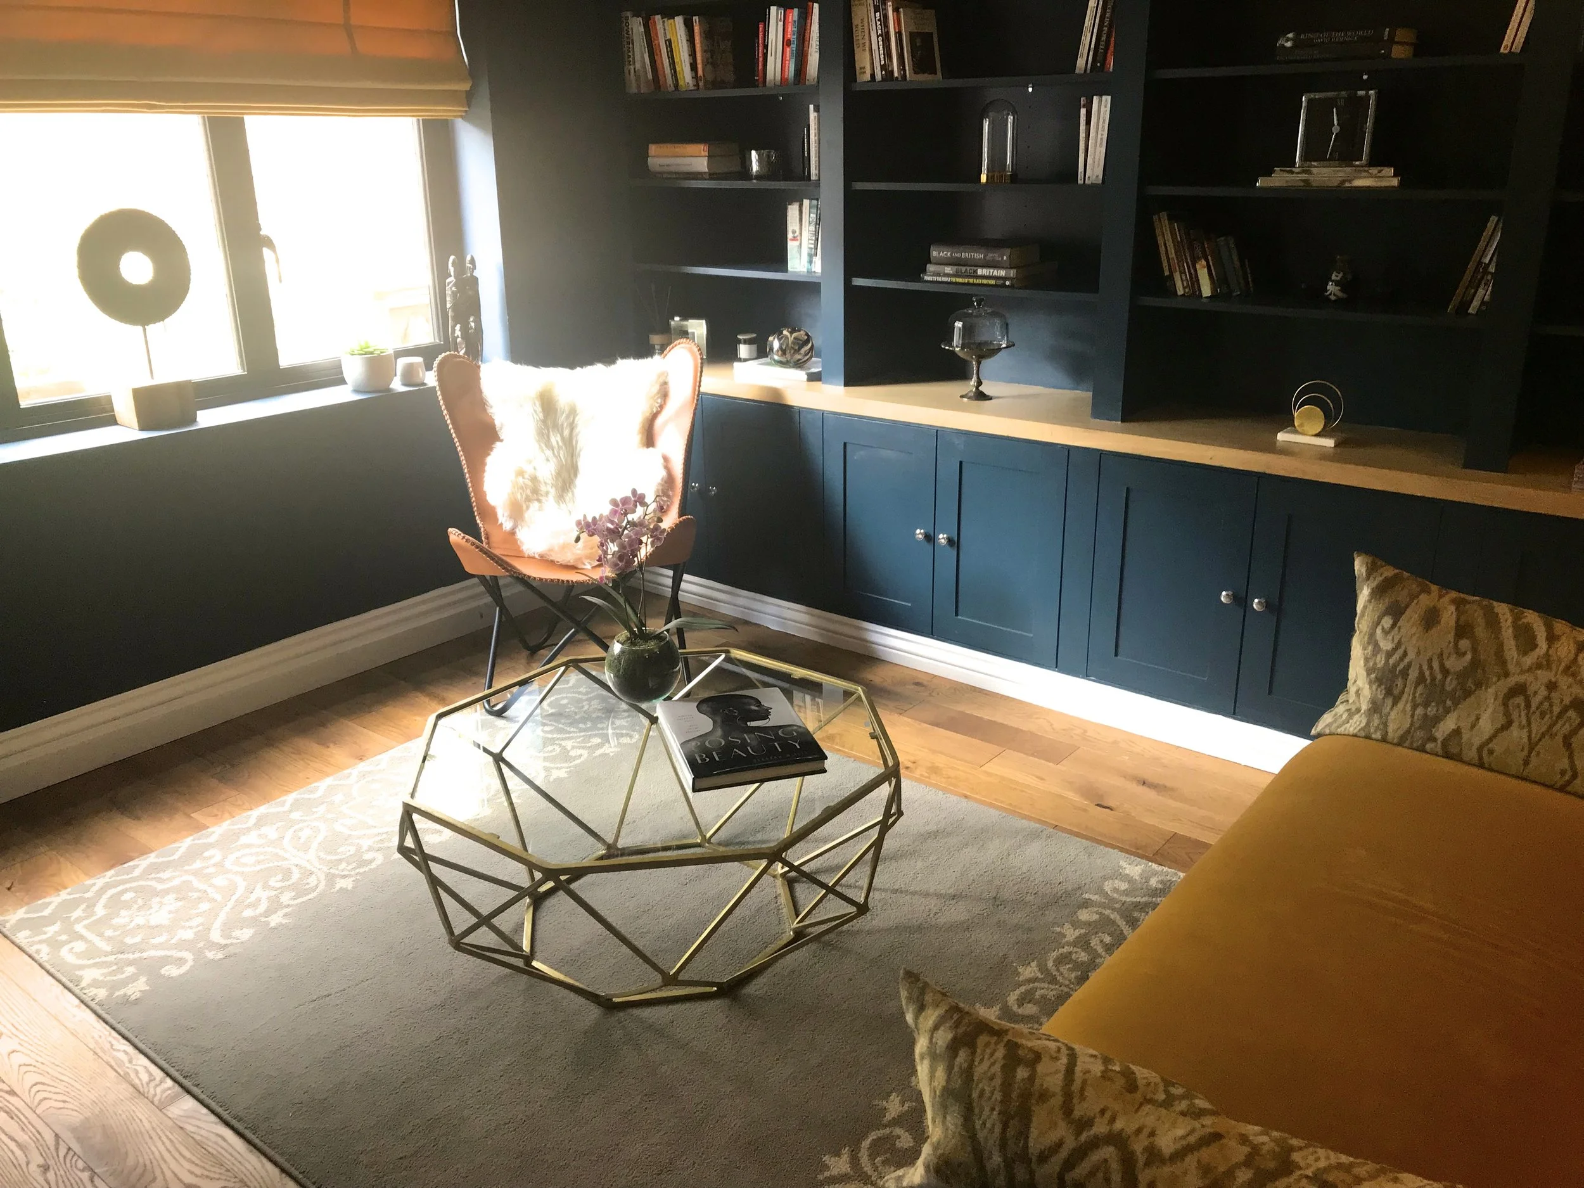
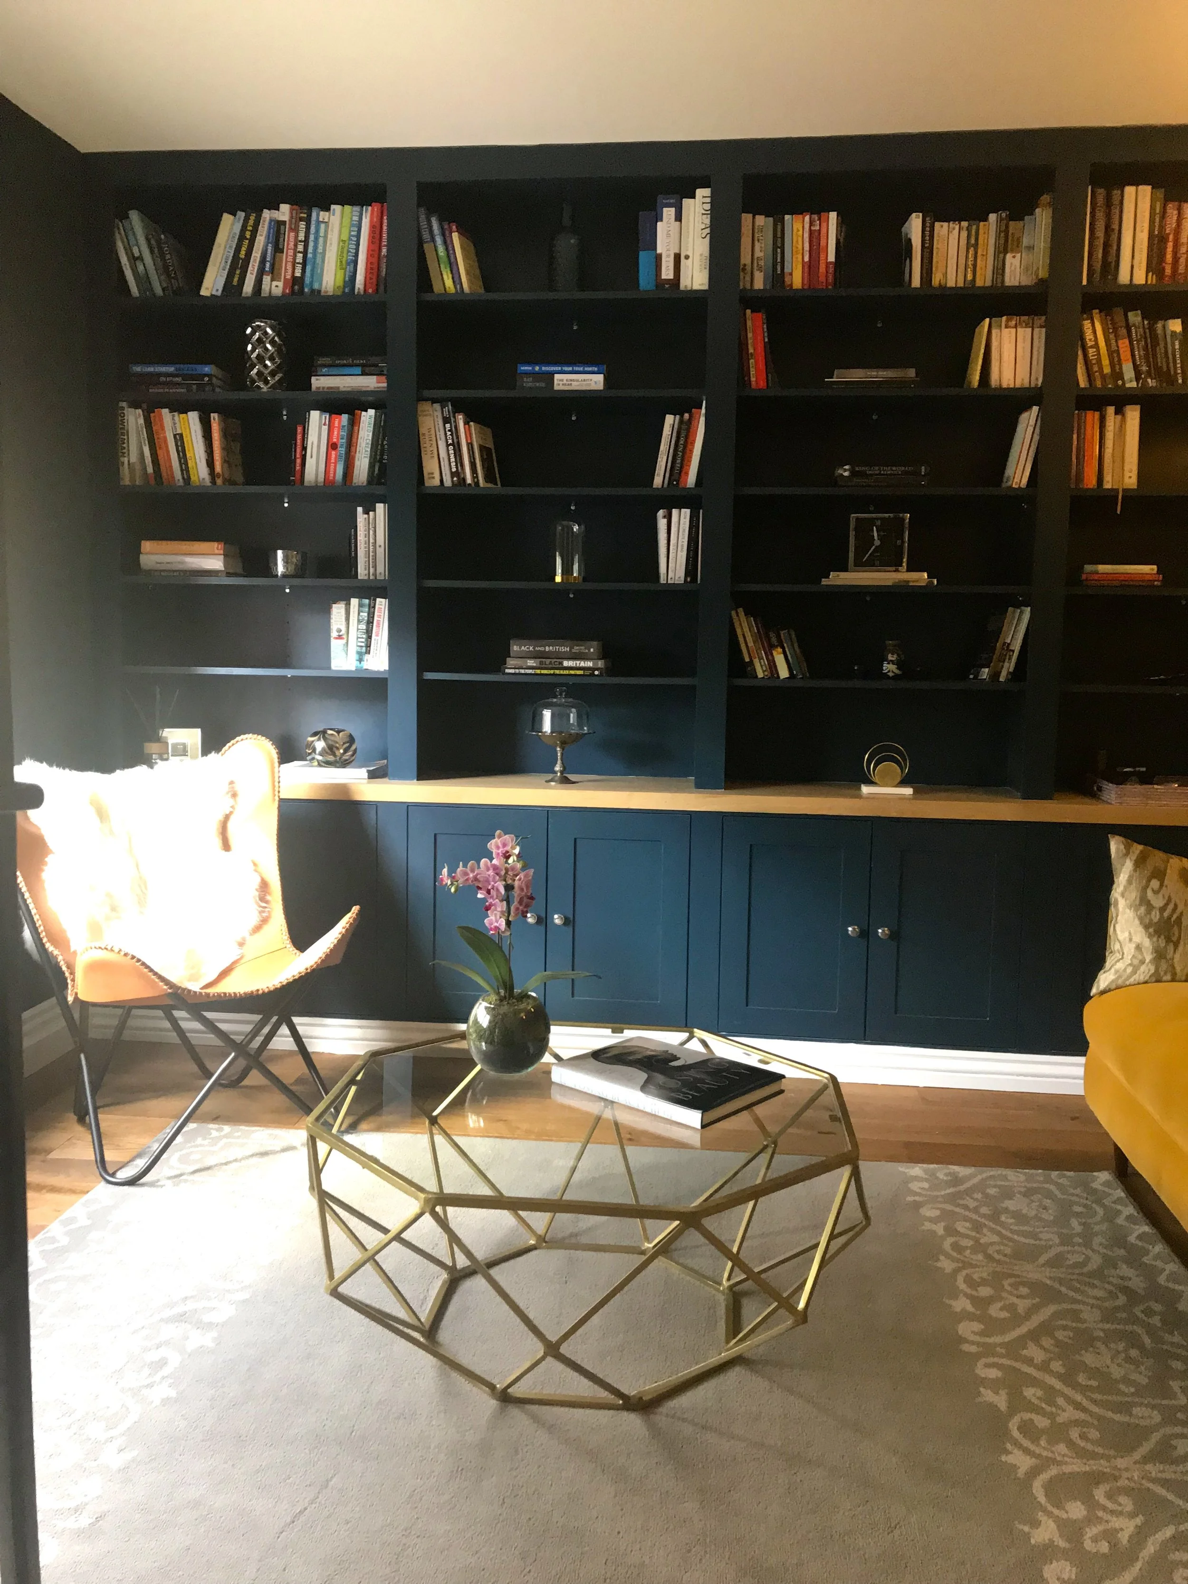
Gold metallic coffee table is an additional feature to the room.
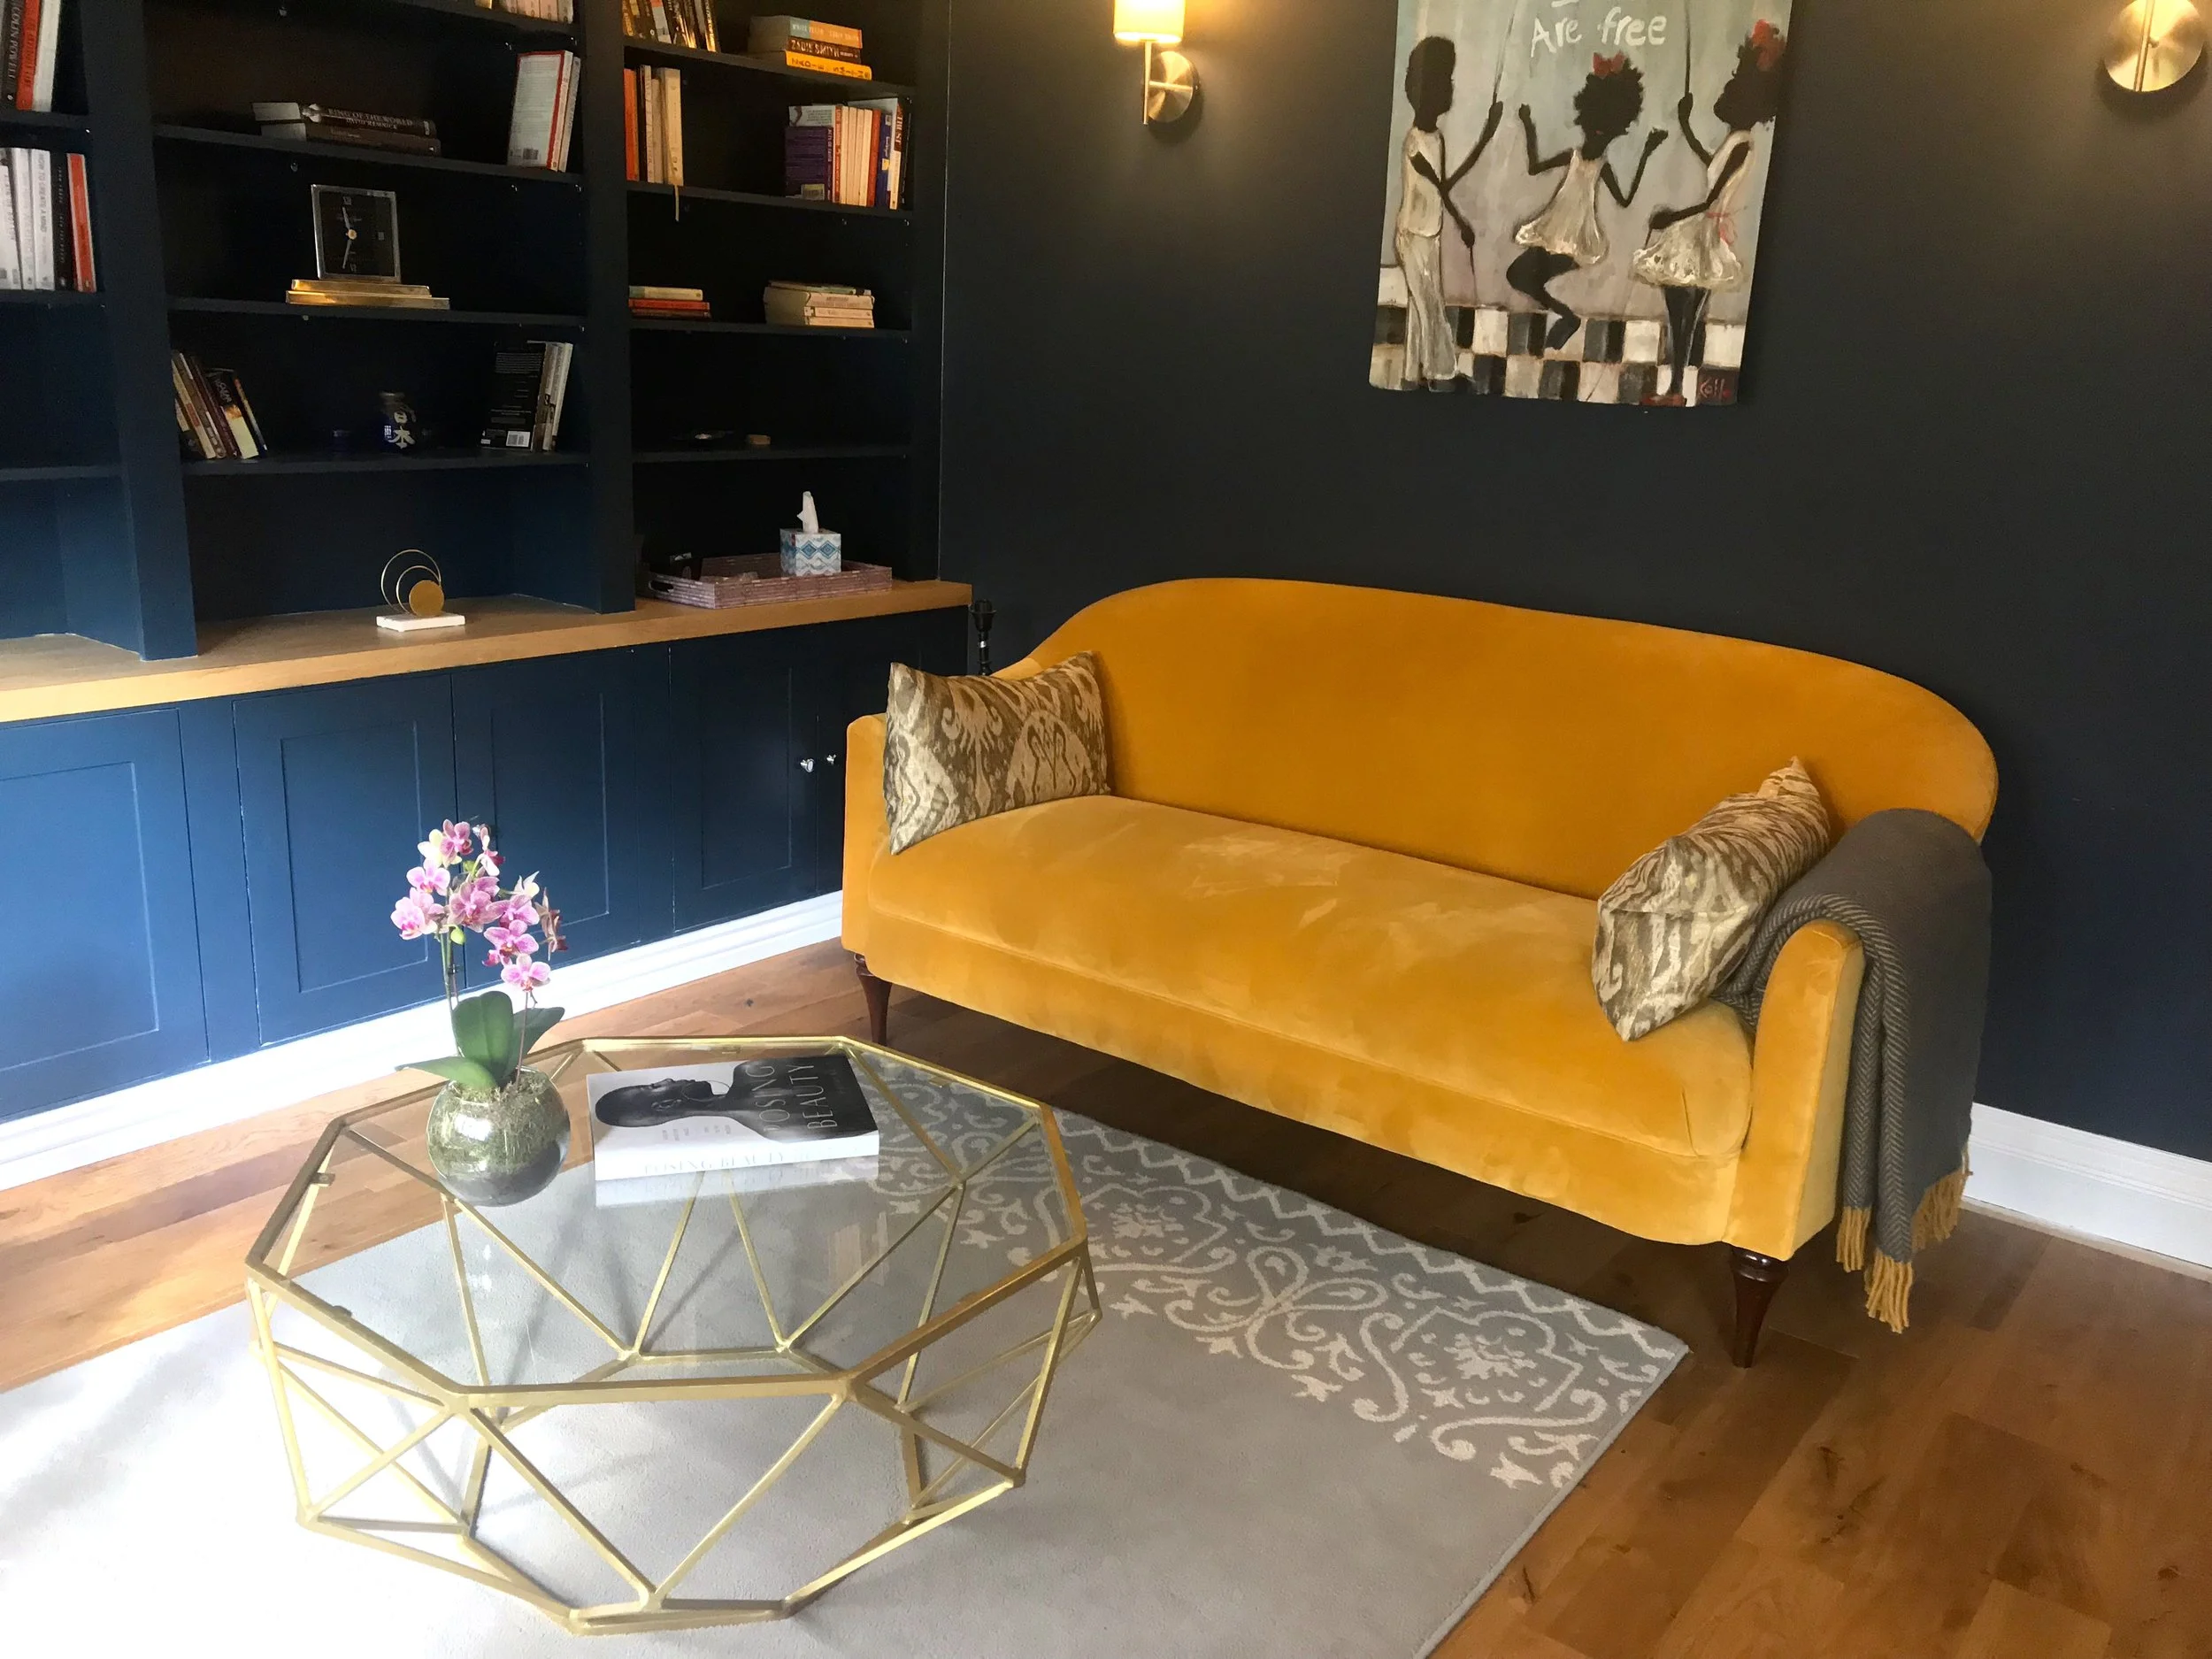
bright yellow sofa to add a pop of colour to the room
I just love this yellow sofa.
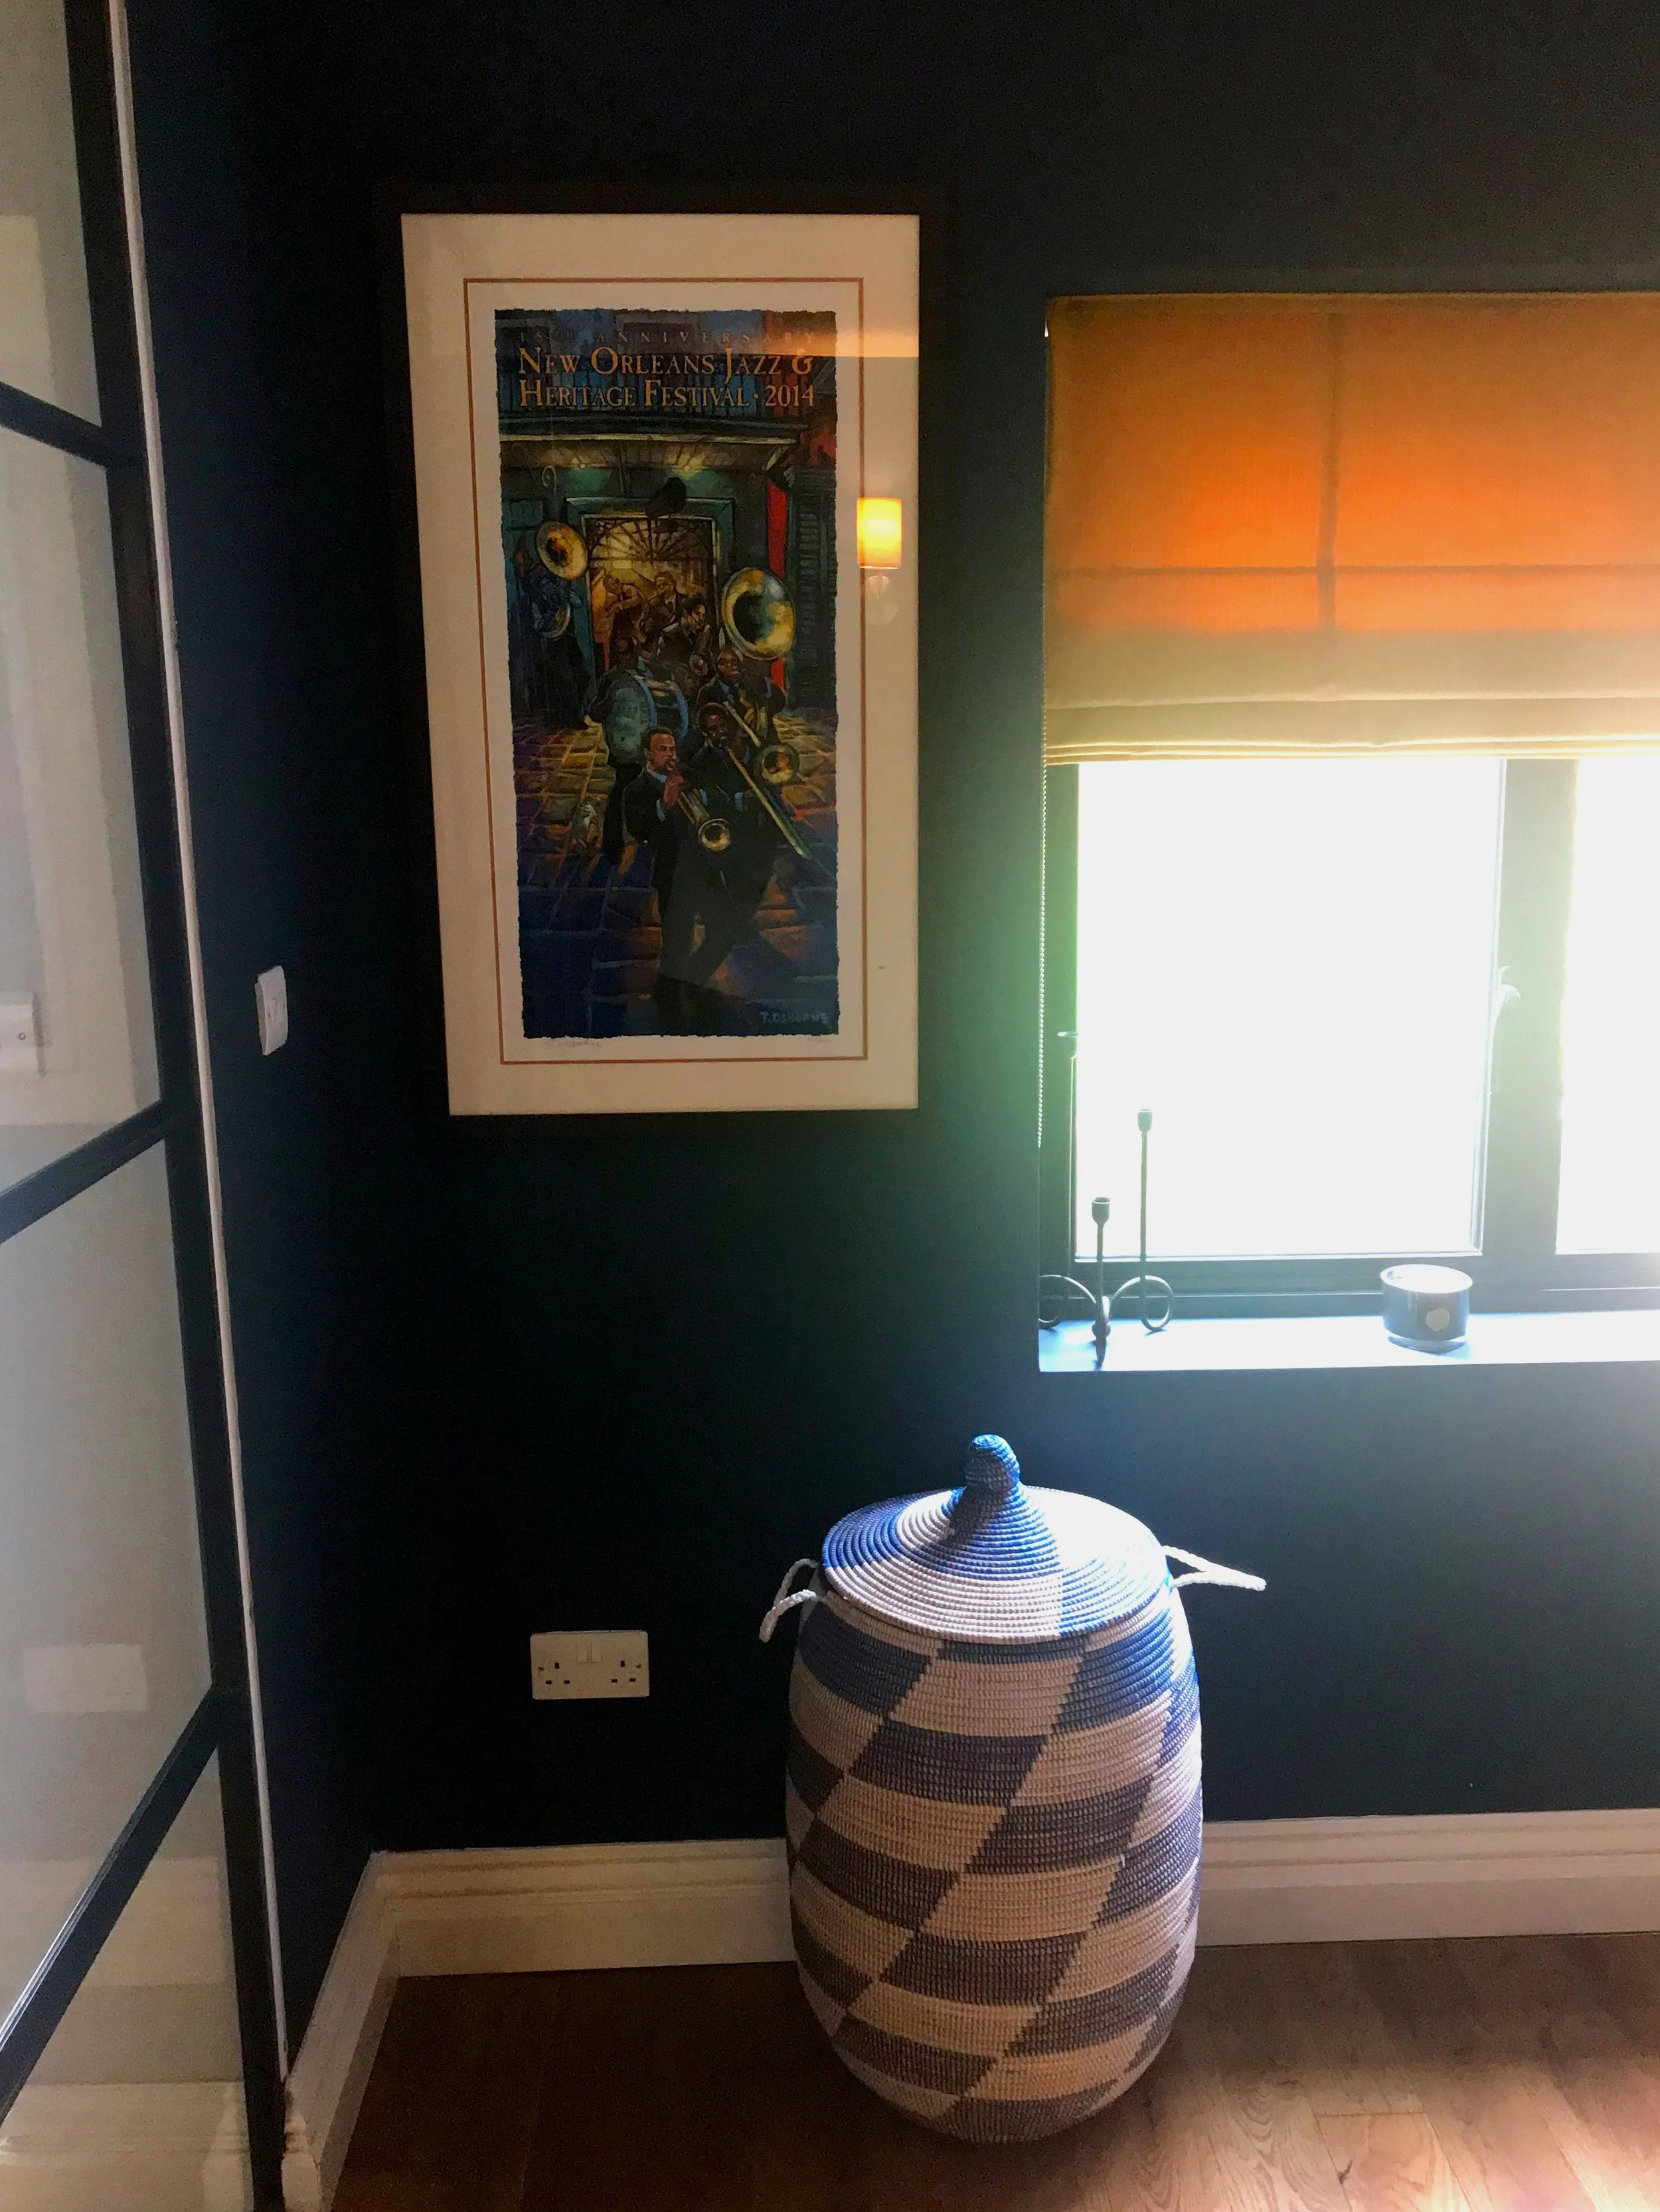
Jazz festival poster and handmade basket ideal for storing blankets
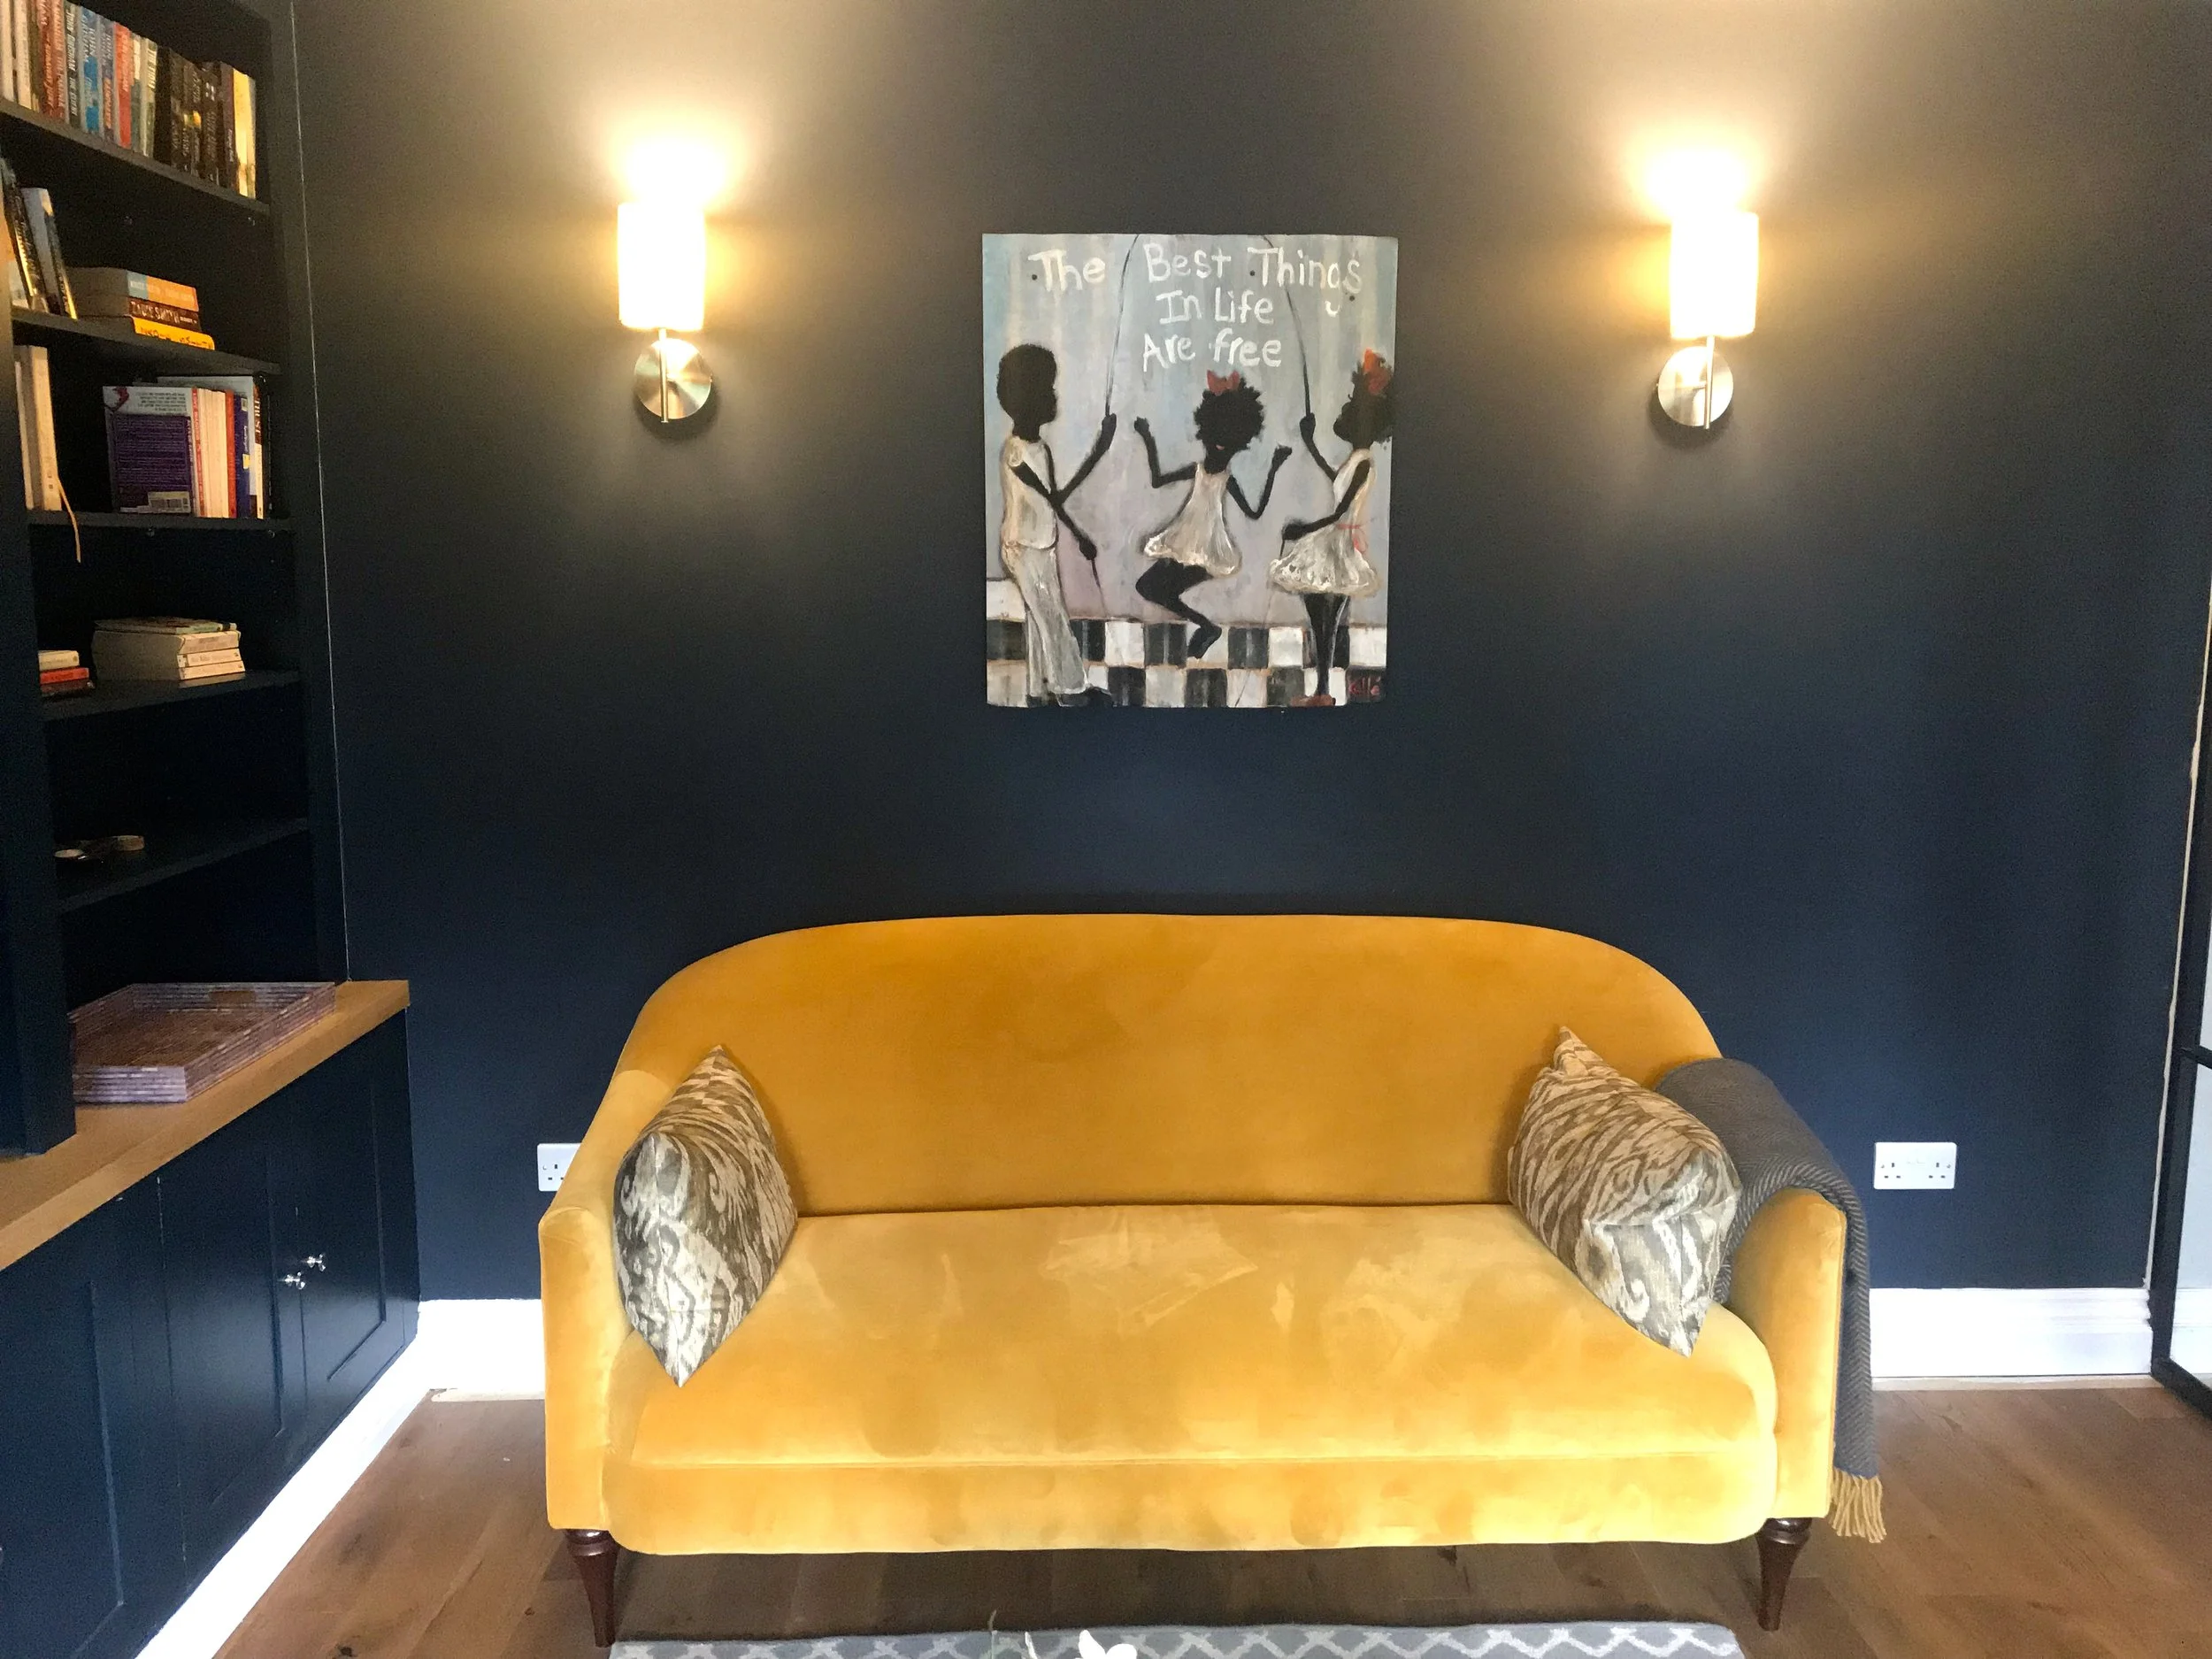
So there you have it! A fancy smokers room which I adore. Adding light with the window system but keeping the paint decor dark to keep that snug feel has given this room an airy, relaxing feel. This room encourages us to read more as a family, relax after a long day and it has become a great place to start our mornings and discuss the day ahead.
Thanks for reading!

Essex House - Stairs
So I always knew I wanted the stairs to make a statement and wanted a design that would keep its style over time. I was really excited to start this project and the possibilities you can do to make your stairs a feature.
So I always knew I wanted the stairs to make a statement and wanted a design that would keep its style over time. I was really excited to start this project and the possibilities you can do to make your stairs a feature. We really thought about going out ‘there’ by using a design that featured glass, the type of modern design which required no hand rail!!
After several suggestion to our architect on how much it wasn’t going to work for us, hence being the person to shut down a beautiful design. Lets see… I could foresee one of my boys jumping through the invisible banister so they wouldn’t have to walk down the remaining five stairs to get to the bottom. Or… now this was the big one, any amount of glass with these two... is a no, no. So I broke the news and reassured my husband, don’t worry it will look great with a more ‘practical design’ AND you CAN have your modern glass stairs… just in 15 years. Sounded like a good compromise to me! I had to put my practical hat on. The stairs had to be practical, safe and hardwearing for the family without losing the impact I wanted for the space.

I started by creating a mood board of the style I was hoping for; colours, textures, type of radiator and accessories. A light coloured carpet was not going to work for us as the foot traffic on the stairs and hallway to get to the other rooms around the house was constant. So I decided on the colour Lochay (a neutral grey) from a natural wool collection for its durability, stain resistance and comfortability. It took me a few weeks to switch between swatches and decide on how dark I wanted the carpet to be, especially when I had my eye on the runner I wanted to use. I really love how the Carla Rols runner turned out! I felt it would be pattern overload if we used the geometric design on the hallway landing as well. I was happy with how well the colours worked between the runner (Alpine) and hallway.
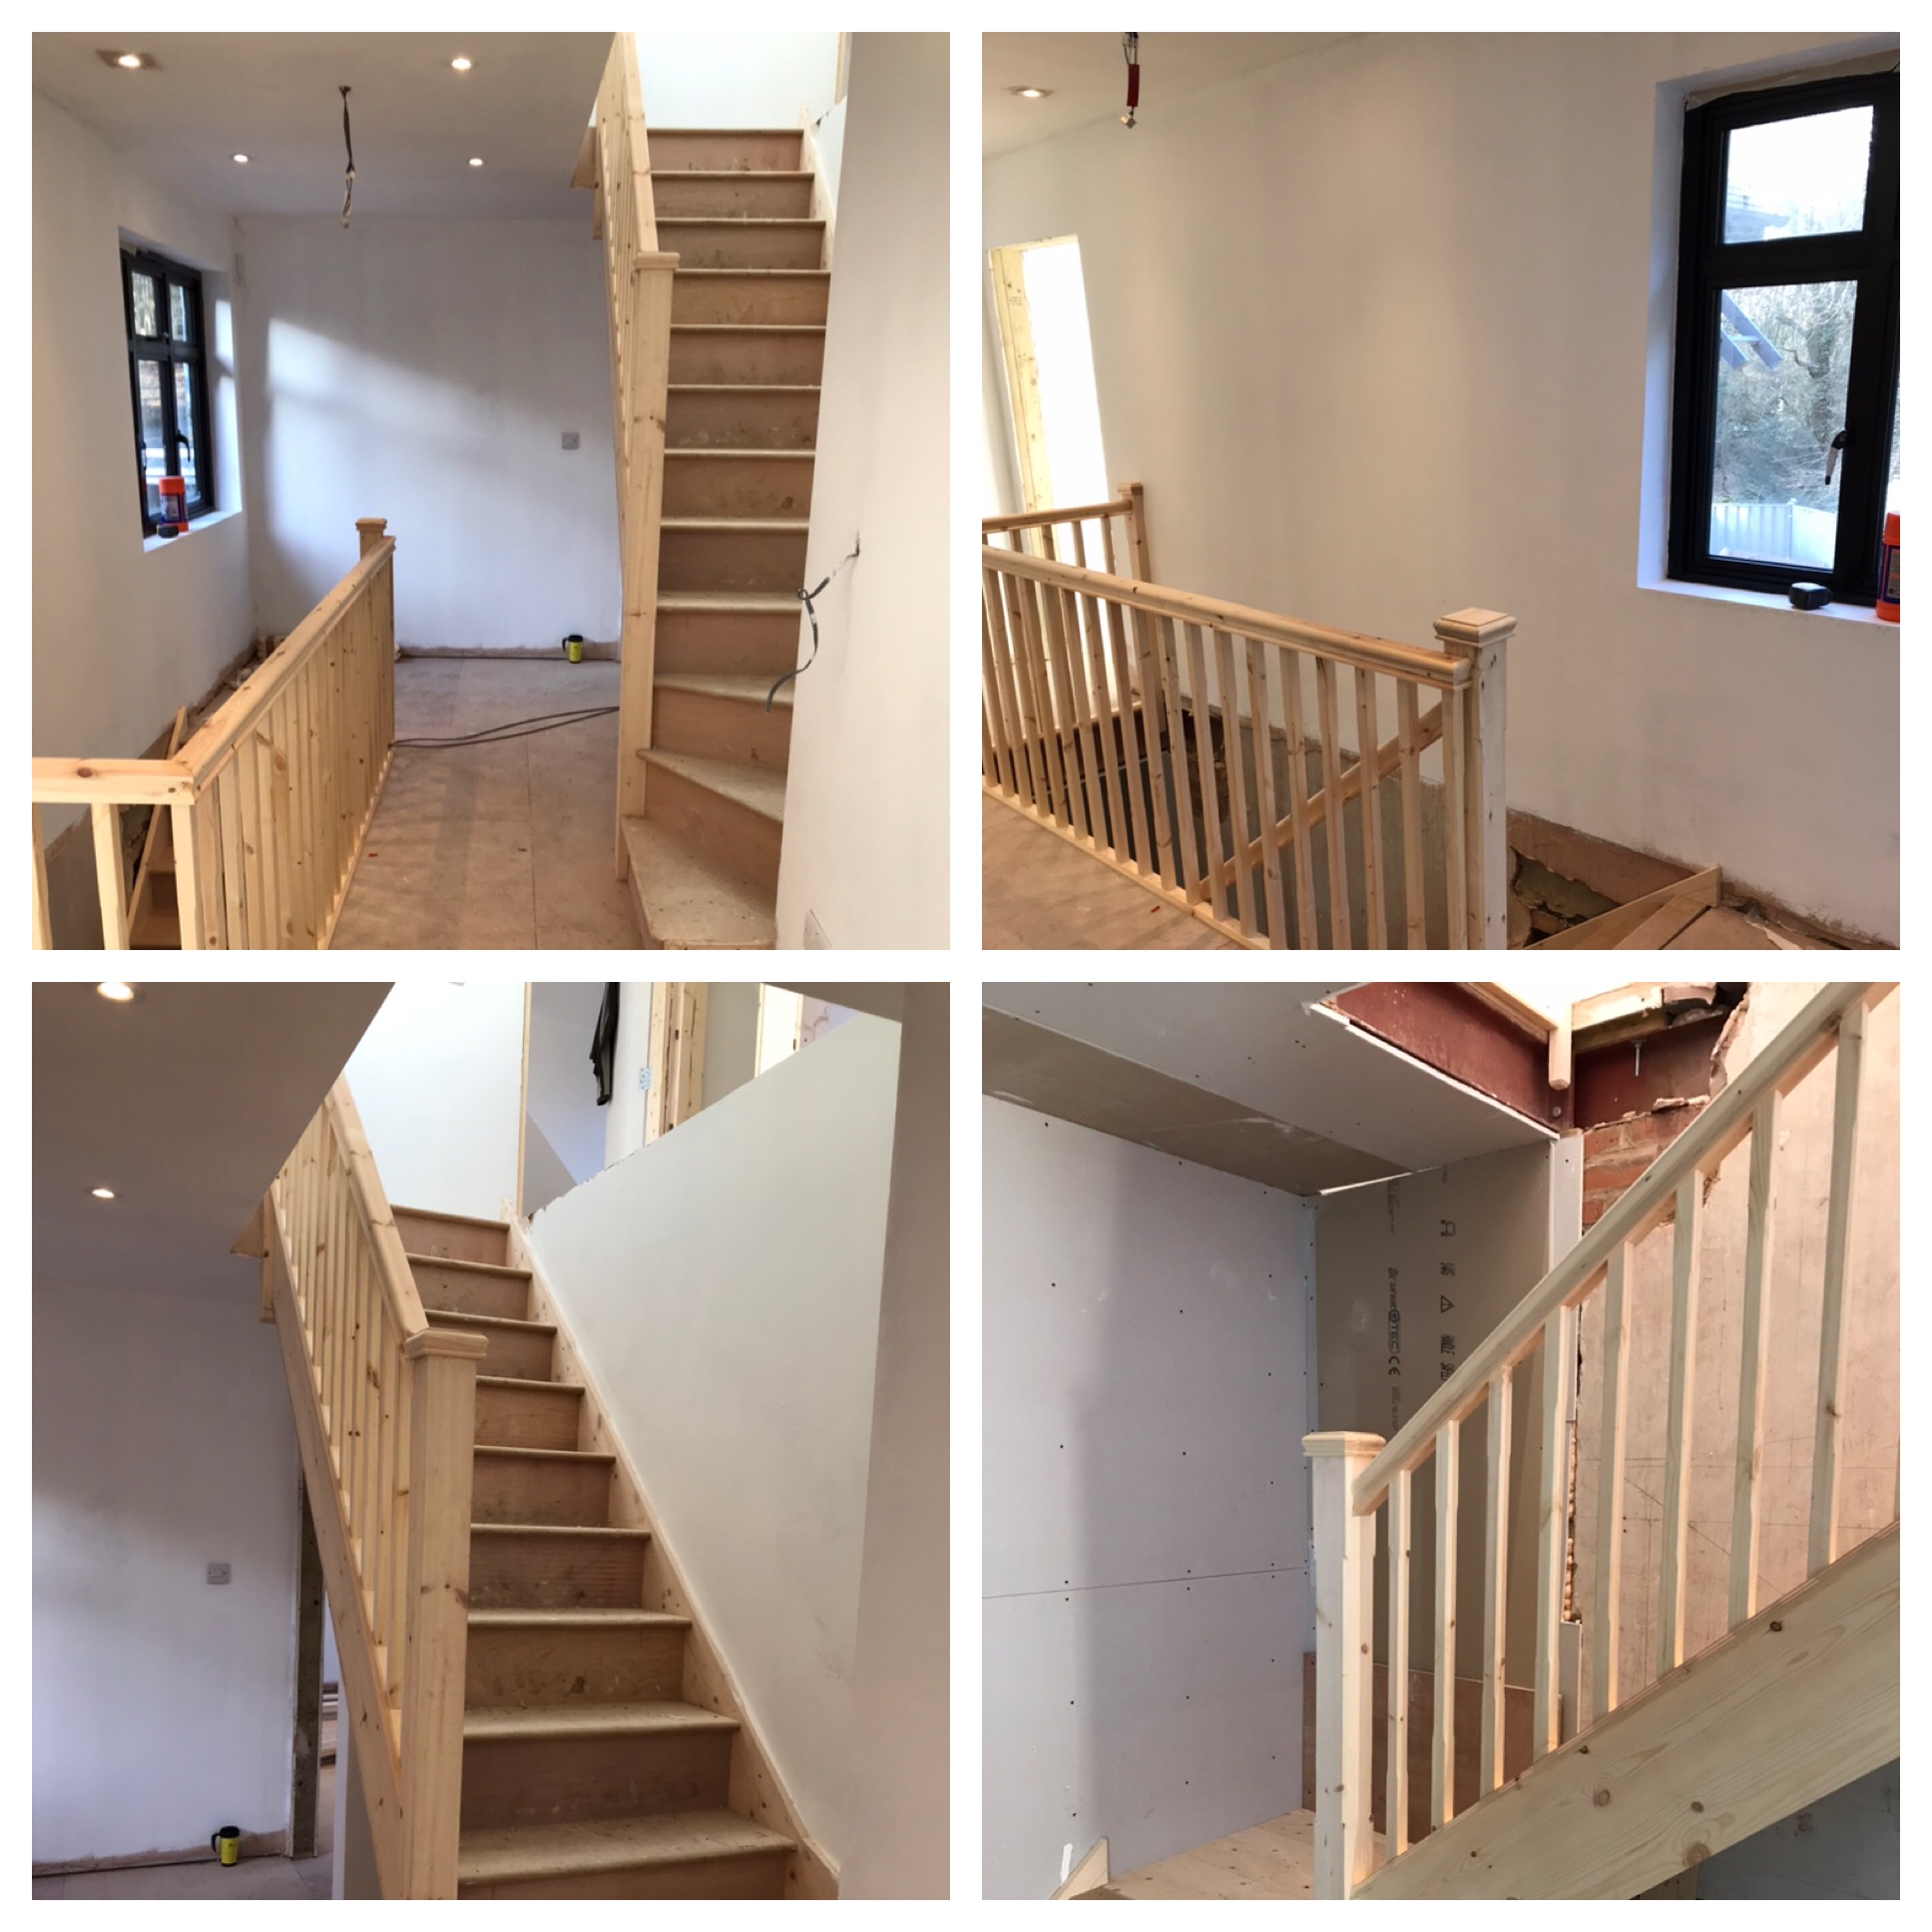
before pictures of the stairs and hallway.
The hallway was already light and airy even before we started to decorate. Deciding on a colour and style for two flights of stairs wasn’t an easy task. I knew neutral colours on the wall would keep the area light and bright.

MOOD BOARD for stairs & hallway.
My Mood board helped to bring my ideas together. I decided to keep the the wall and handrail quite neutral so the runner design would stand out. I have always been a fan of Farrow and Ball colours and had used the shade Dimpse before in our previous home. This shade of grey works well with darker grey and blue tones. To make the handrail on the stairs pop, I decided on Farrow and Ball Railings to complete the look.

Natural Wool greek key runner in alpine.
We asked our flooring specialist to match the colour of the runner trim to the design since the design was quite bold. Our decorators had the endless task of sanding, filling and sanding again the stairs so that we could paint them with a smooth finish. After many coats of white paint the runner makes a nice feature to the hallway.

the stairs painted white allows the runner to stand out.
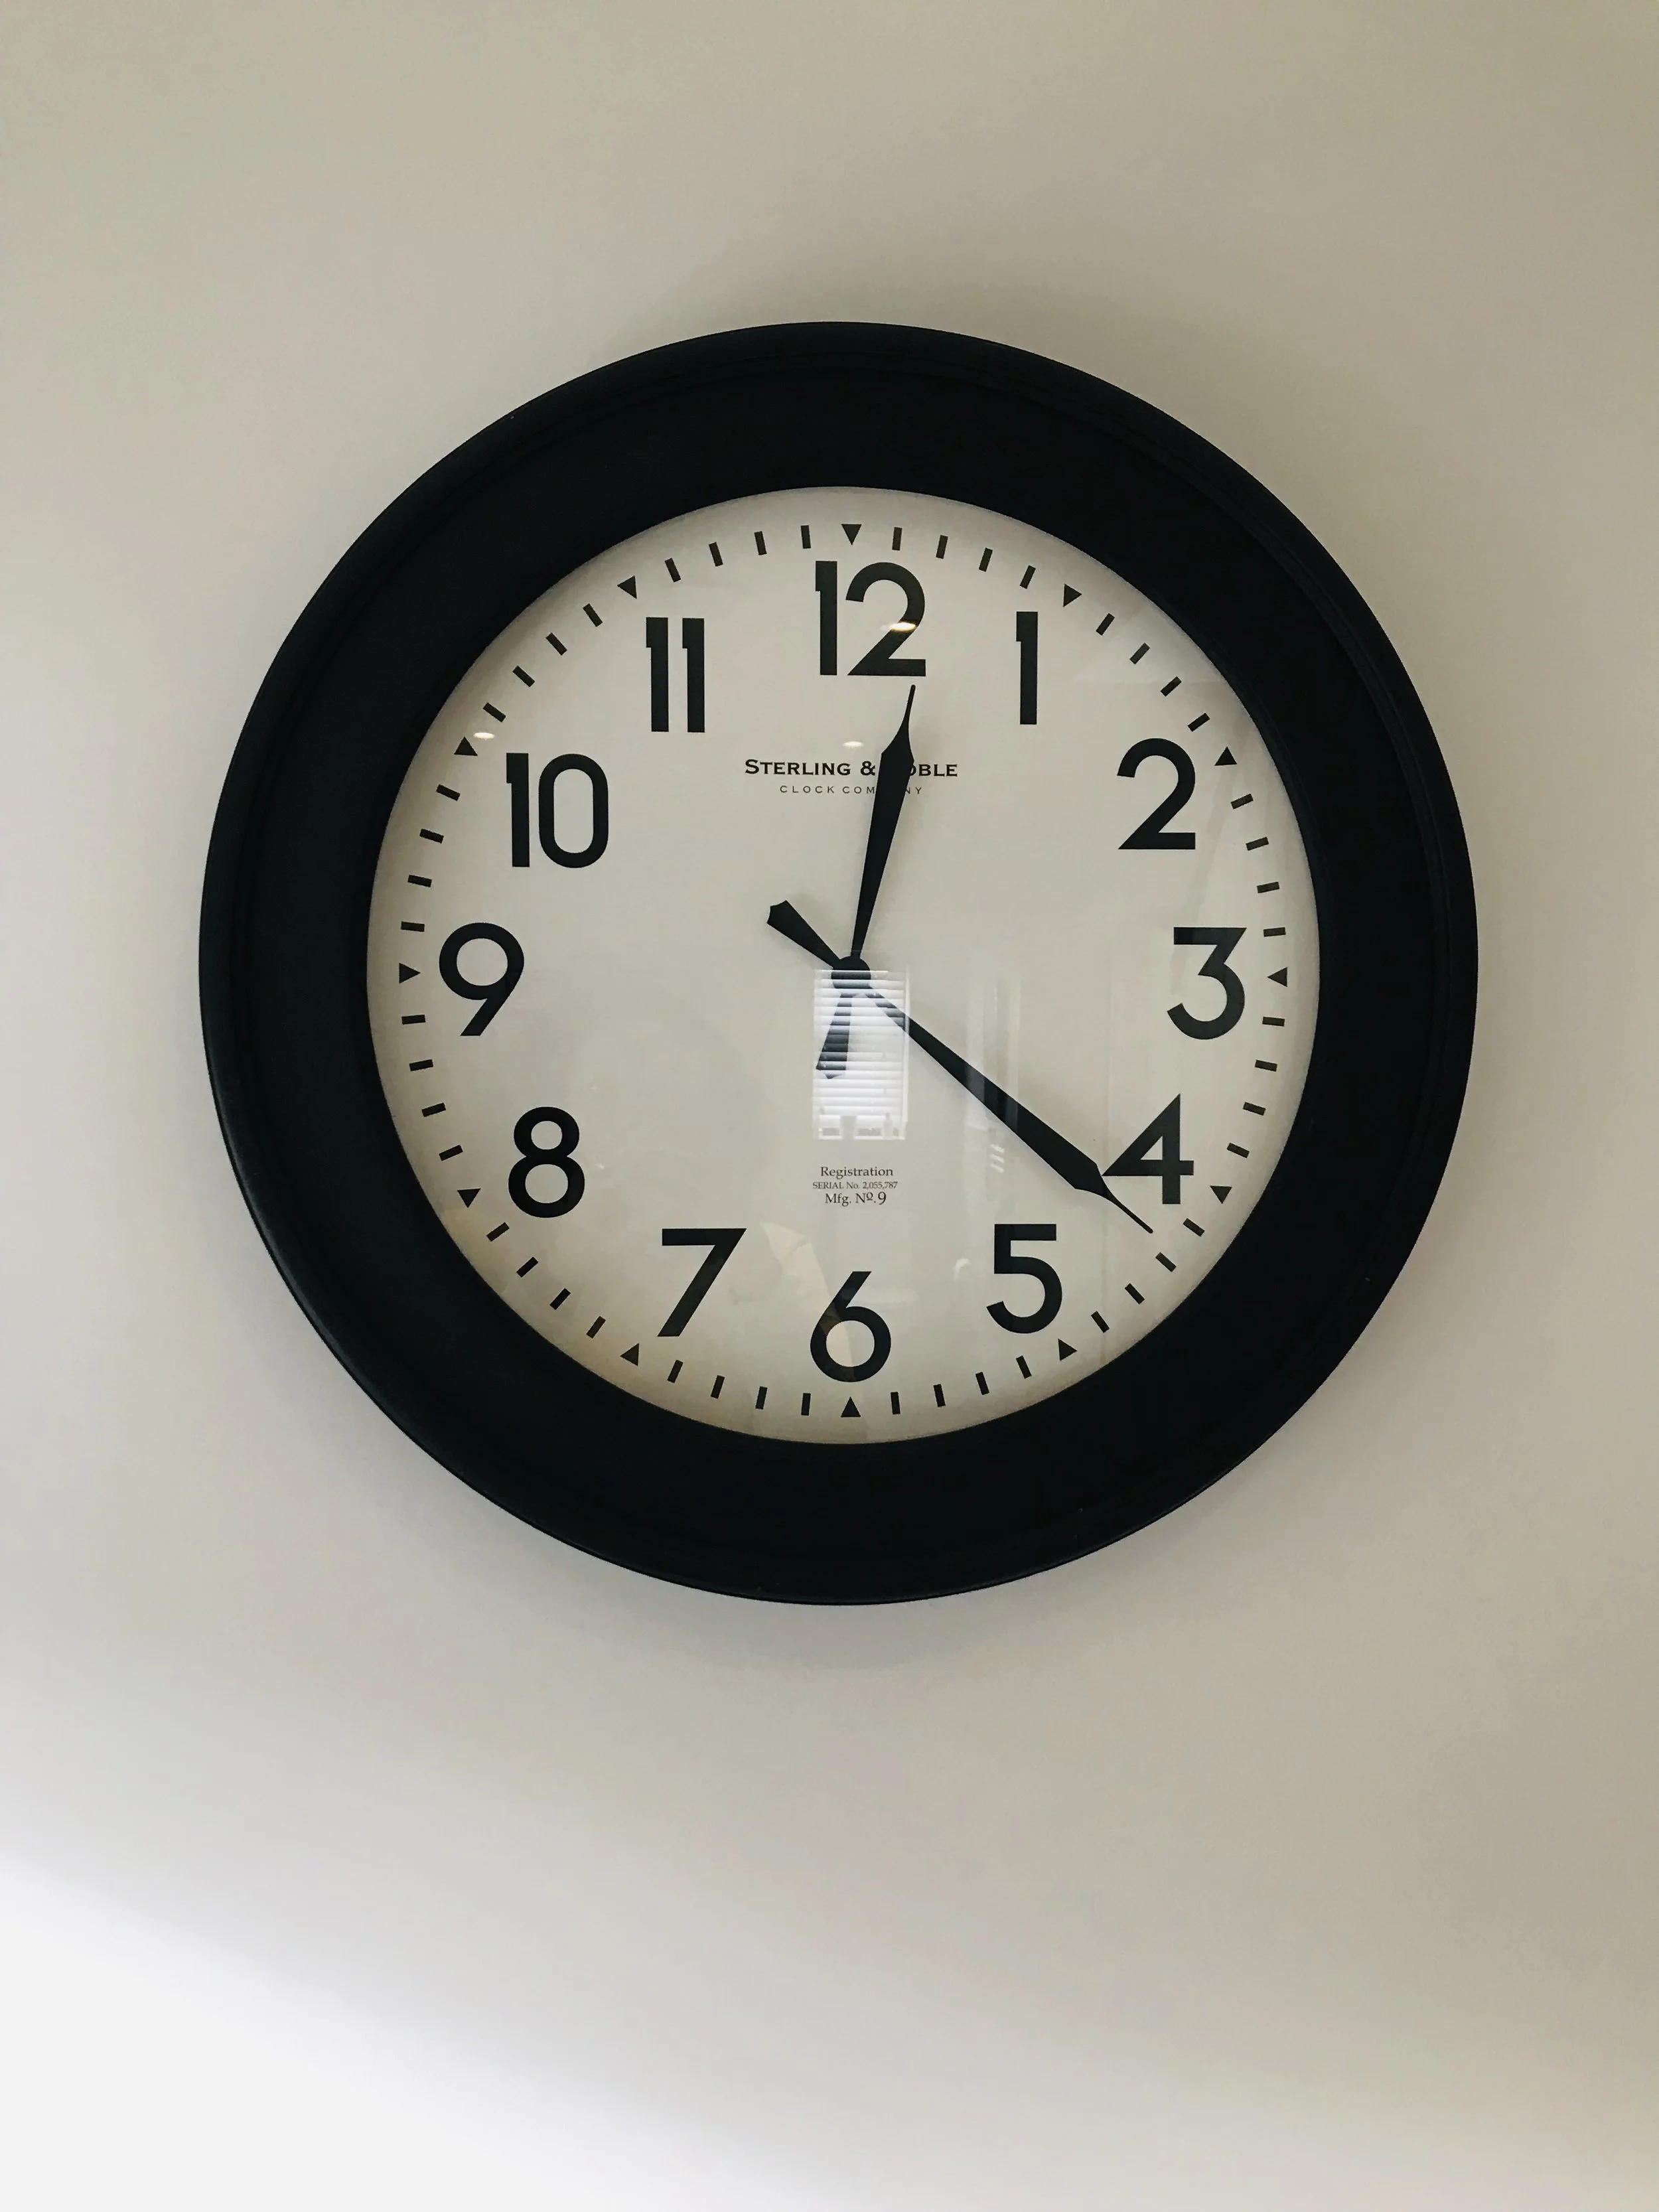
oversized clock can also be used like artwork
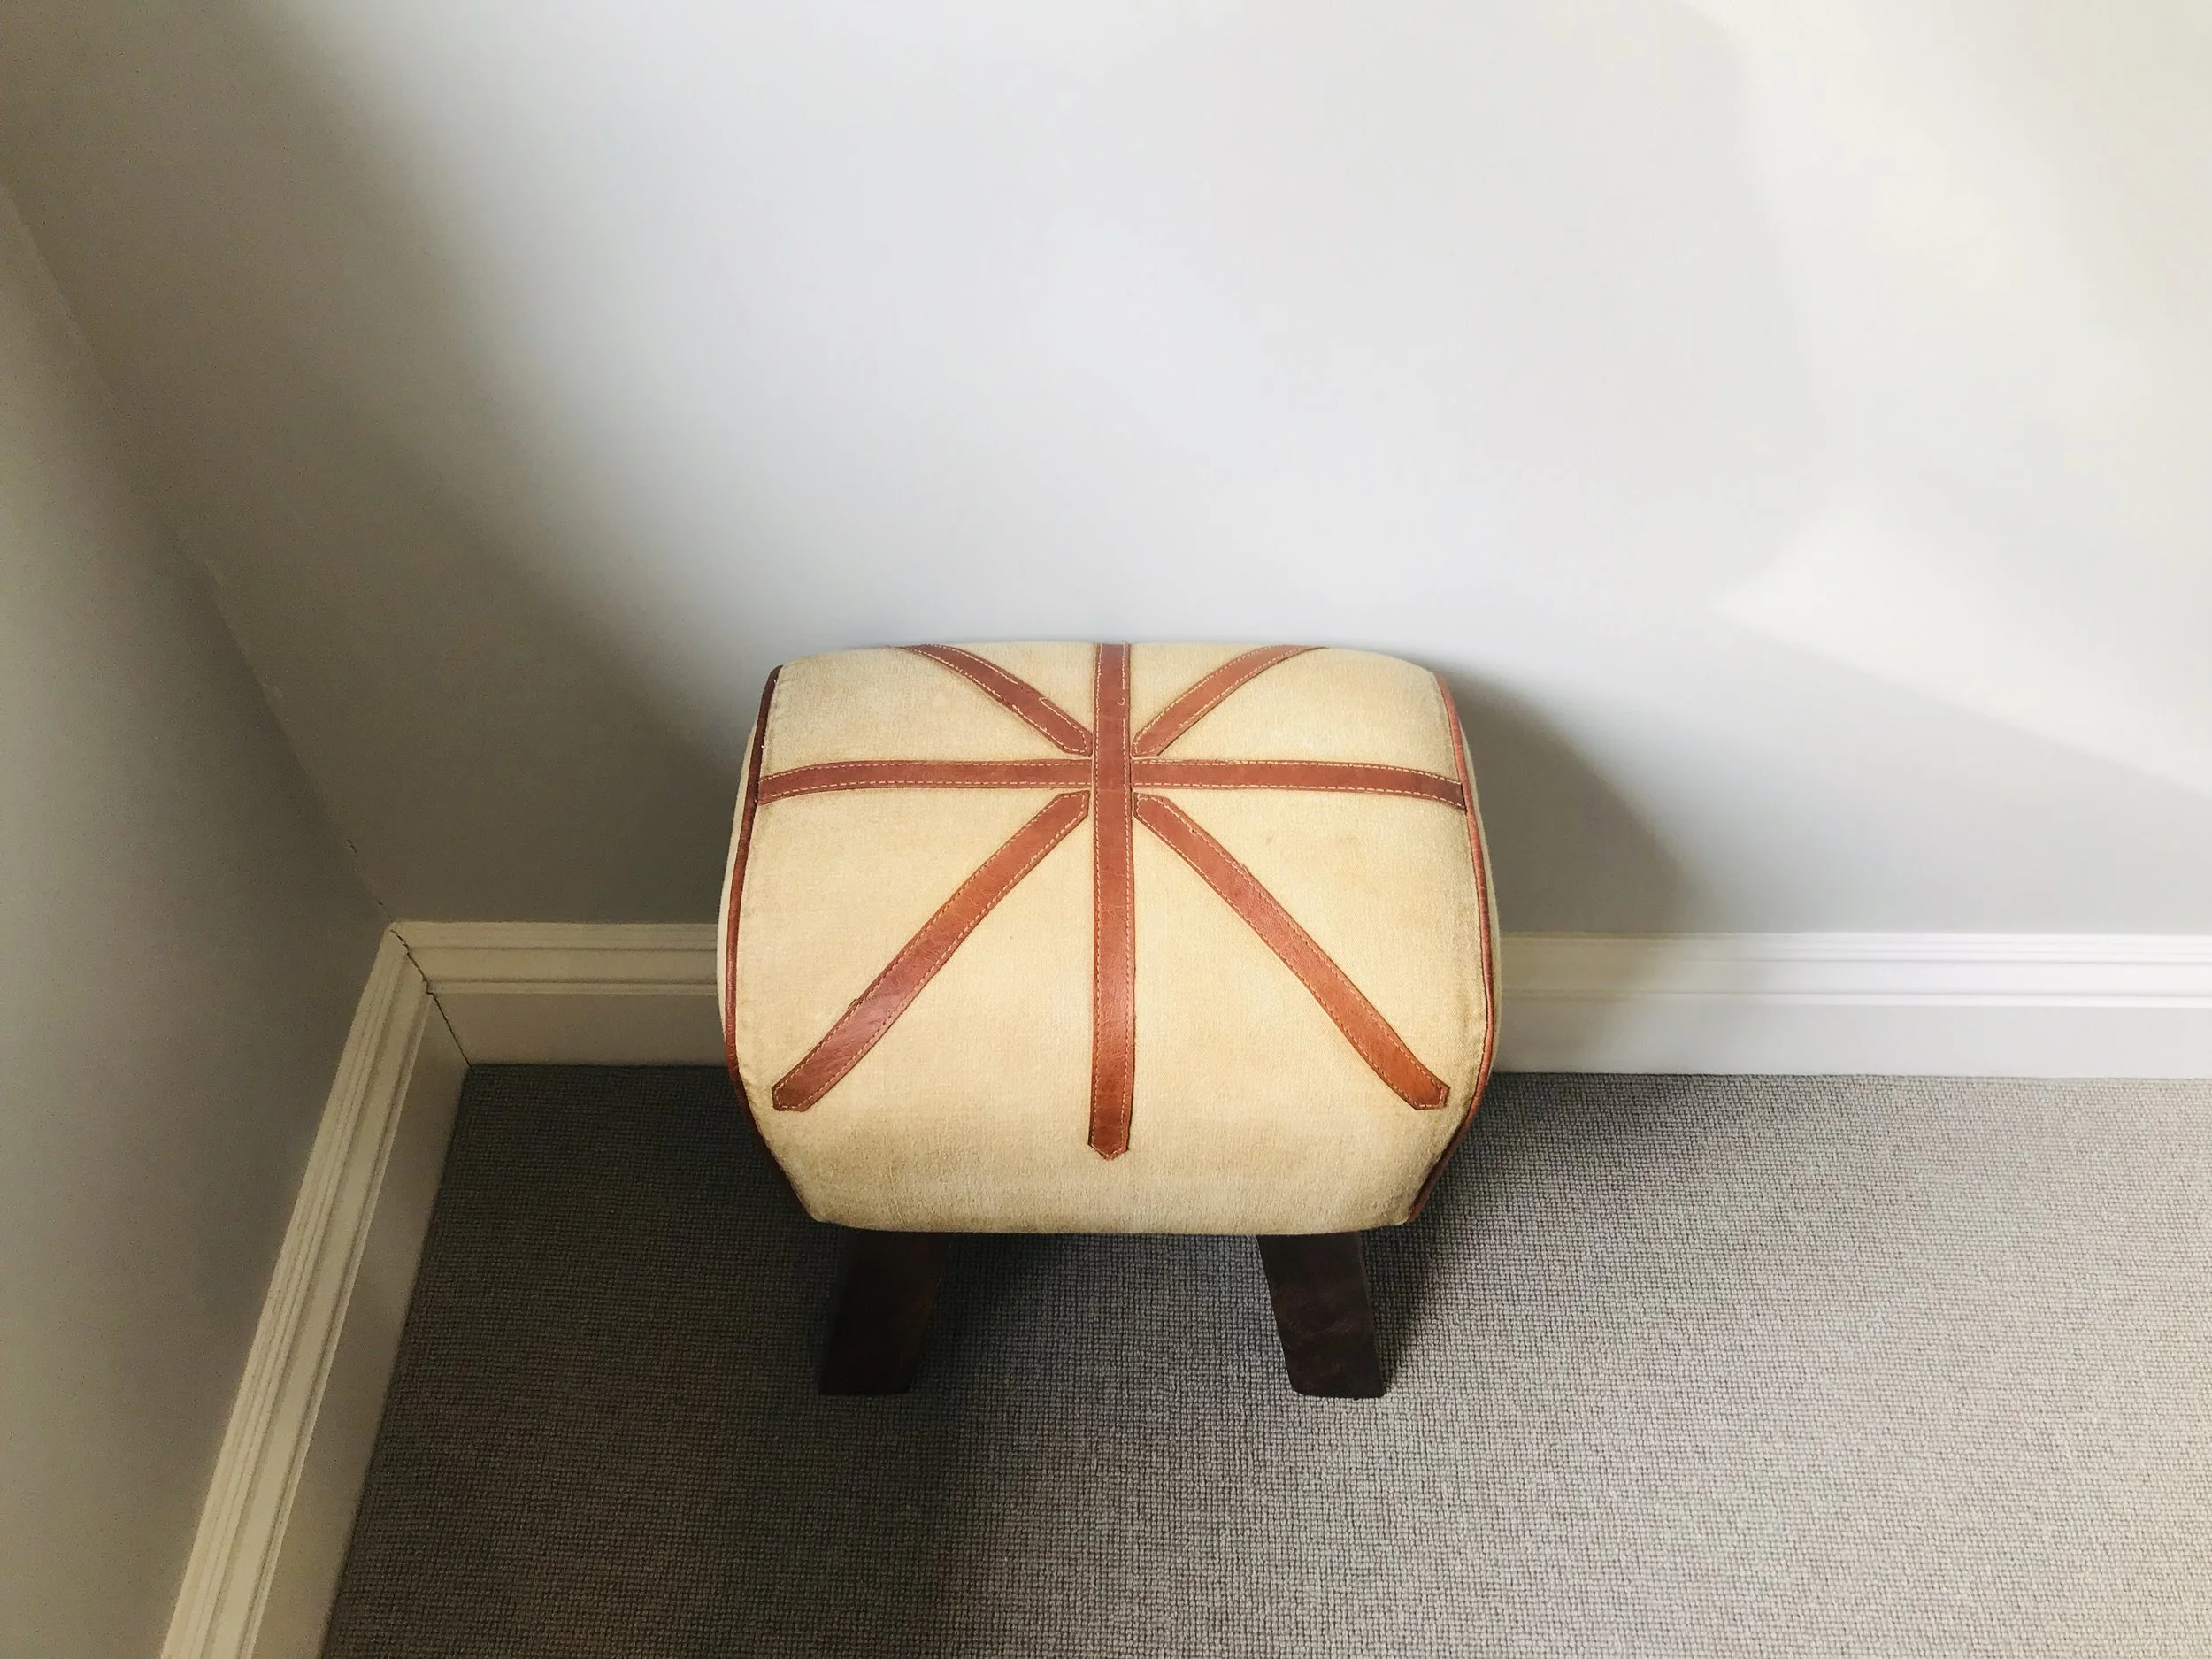
old stool purchased from an up-cycle furniture store.

I think this vase from west elm works well here.

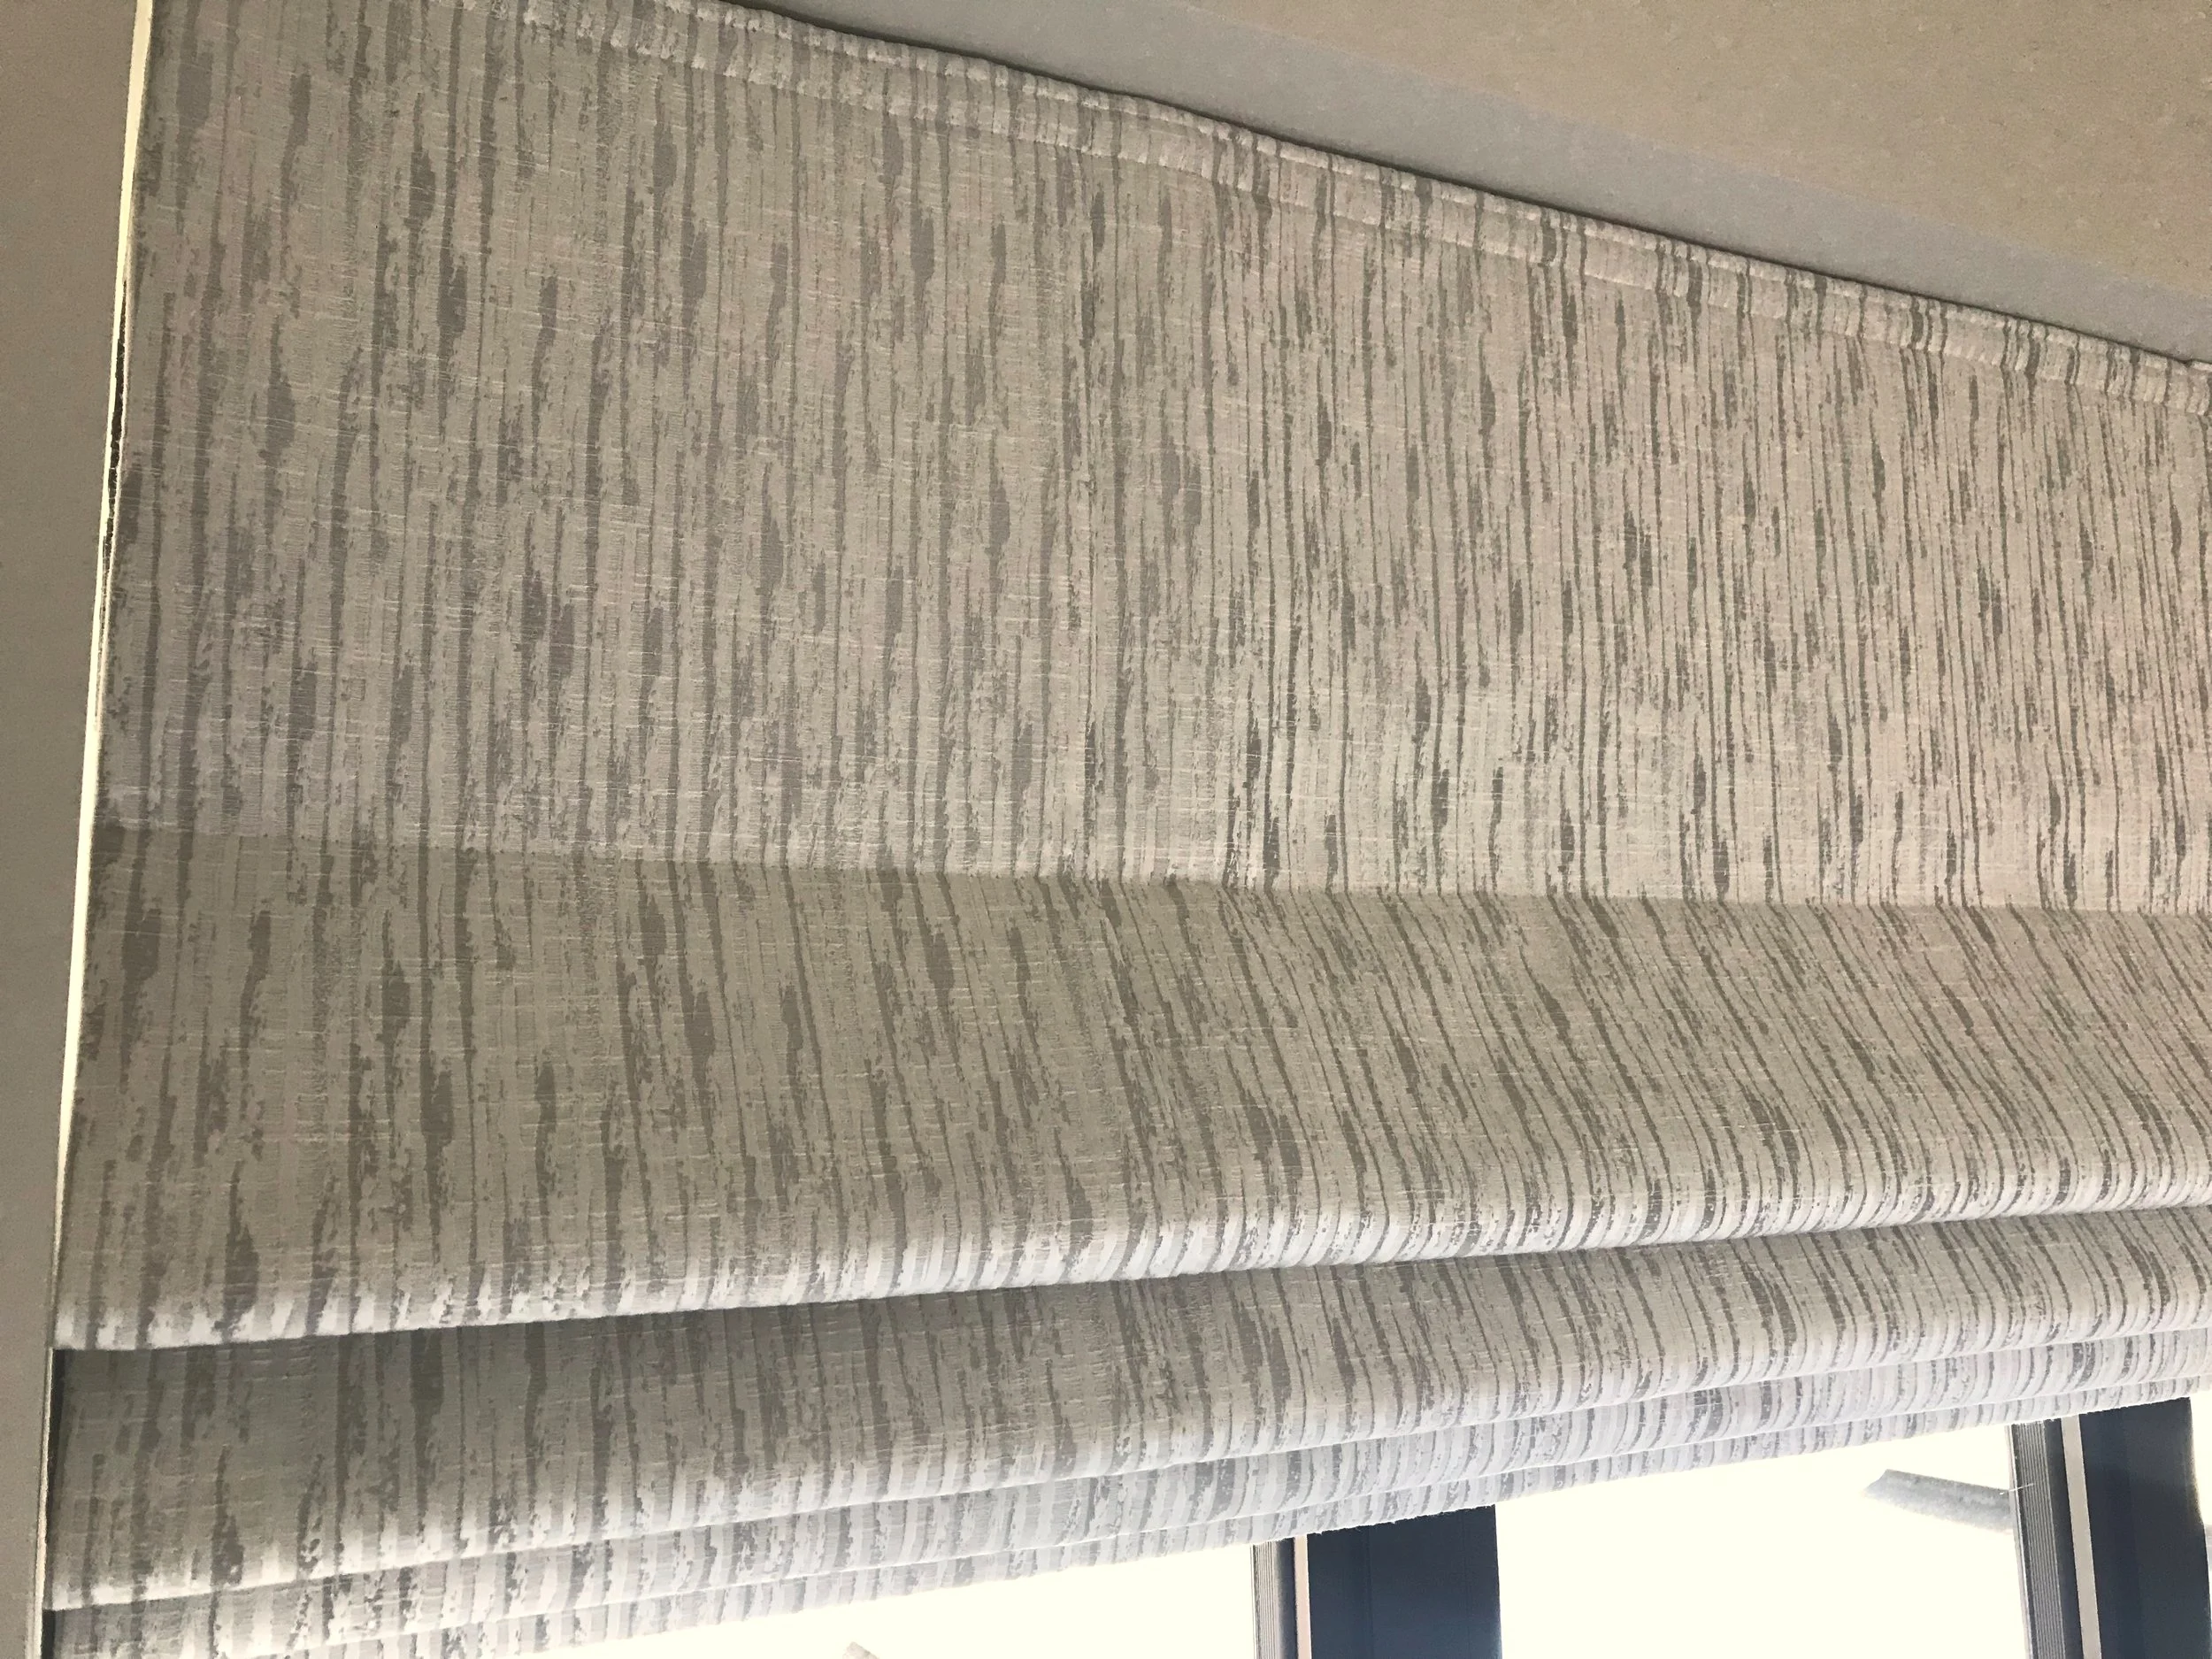
Wool blinds to add warmth.

I was pleased with the contrast between the runner and the carpet.
Accessories including an oversized clock, vase and up-cycled stool makes the hallway feel like another room in the house.

Greek Key Alpine runner.

The charcoal vertical radiator is both a feature and practical.
So that’s the hallway! It’s never easy choosing the right style for your hallway. My tip would be to make the your hallway a style your are happy to walk pass everyday. Choose colours that uplift you and make you feel good. After all it is one of the first rooms you will always see when wake up and at the end of the day.

Essex House - Master Bedroom
After our move back to the UK and in search for a bigger house we took a leap of faith and renovated a 1950’s house into our dream home.
After our move back to the UK and in search for a bigger house we took a leap of faith and renovated a 1950’s house into our dream home.

Four years ago we decided to move back to London after an amazing 5 years of living in Portland, Oregon. We moved back into our three-bedroom house which we had owned for 10 years and decided to do a kitchen and loft extension to create some more space. Once the building work was complete, it was a bittersweet moment for my husband and I. Did we enjoy living in dust and the constant noise? No. However recognising how much we enjoyed the process made us think about our next project. This was the beginning of a journey that inspired us to take our renovating and building ideas to the next level in pursuit for our forever home…well at least until the kids fly the nest!

When it came to finding the perfect home, I truly believe this house found us and was waiting for us. I guess I could call it fate or luck but I do believe we were meant to have this house. In 2018 we took the plunge, uprooted the family and moved closer to the forest on the London/Essex borders. It took us a year to tear down and re-build our current home. Our 1950’s home was occupied by one family for over 25 years and was vacant for five so was in need of a lot of TLC. It has been a fun experience to take on this project, seeing our ideas come to life. I would love for you to come on tour with me as I welcome you to have a look around my home. Starting with the master bedroom.

Our master bedroom was one of the first rooms completed in our huge renovation. Working with our builder, we decided to create a master suite using a smaller bedroom as our dressing room and taking some space from the guest room to create an en-suite bathroom. I wanted to create a sanctuary for us, an adult only zone where we could kick back and relax at the end of a busy day. Needless to say our room has become the sanctuary for the whole family. Movie nights and lazy sunday mornings has become a ritual for us in this room.