

HOME REMEDY

Essex House - Choosing the Perfect Wardrobes for the Master Bedroom
Choosing the right wardrobe for our room was essential. Finding one that would keep me organised and would fit in an awkward space was important. After..
Choosing the right wardrobe for our room was essential. Finding one that would keep me organised and would fit in an awkward space was important. After looking at my options for what would be the best fit for the room, I decided to go for bespoke wardrobes. Although it was not the cheapest option, it was well worth the investment! My wardrobes now work well as an entryway to my dressing room and work perfectly as a feature in my bedroom.

working with a sharps professional created bespoke wardrobes for an awkward space
Our master bedroom was one of the first rooms completed in our huge renovation. Working with our builder, we decided to create a master suite using a smaller bedroom as our dressing room and taking some space from the guest room to create an en-suite bathroom. I wanted to create a sanctuary for us, an adult only zone where we could kick back and relax at the end of a busy day.
One of the biggest challenges of designing the room was deciding where to put our wardrobes or how much storage space was needed to keep our clothes organised. We had used Sharps Bedrooms before for another project in our previous house, so it was an easy decision to get one of their designers to come and have a look at the space. The process of designing the ideal bespoke wardrobes was a breeze, I am still surprised by how much stuff I can store and still close the doors!! Not only was Sharps able to fulfil my request to have the wardrobes as an entryway to the dressing room, the wardrobes were designed to look aesthetically pleasing by creating a feature to the room.

sharps wardrodes Sherbourne in white range
One of the benefits of using a bespoke service was being able to decide how much hanging space and draws were needed in each wardrobe. Both my husband and I wanted different things; I wanted more hanging space and a few drawers whereas my husband wanted shelves and drawers with one section for hanging space.

Floor to celling fitted wardrobes
Our wish was achieved by working closely with our Sharps designer, who also provided suggestions on how to make the space work best for us.

different storage options in each wardobe
Needless to say I am very pleased with the final result of my wardrobes. My next plan is to have fitted storage in the dressing area, so watch this space!!

Essex House - Master Bedroom
After our move back to the UK and in search for a bigger house we took a leap of faith and renovated a 1950’s house into our dream home.
After our move back to the UK and in search for a bigger house we took a leap of faith and renovated a 1950’s house into our dream home.

Four years ago we decided to move back to London after an amazing 5 years of living in Portland, Oregon. We moved back into our three-bedroom house which we had owned for 10 years and decided to do a kitchen and loft extension to create some more space. Once the building work was complete, it was a bittersweet moment for my husband and I. Did we enjoy living in dust and the constant noise? No. However recognising how much we enjoyed the process made us think about our next project. This was the beginning of a journey that inspired us to take our renovating and building ideas to the next level in pursuit for our forever home…well at least until the kids fly the nest!

When it came to finding the perfect home, I truly believe this house found us and was waiting for us. I guess I could call it fate or luck but I do believe we were meant to have this house. In 2018 we took the plunge, uprooted the family and moved closer to the forest on the London/Essex borders. It took us a year to tear down and re-build our current home. Our 1950’s home was occupied by one family for over 25 years and was vacant for five so was in need of a lot of TLC. It has been a fun experience to take on this project, seeing our ideas come to life. I would love for you to come on tour with me as I welcome you to have a look around my home. Starting with the master bedroom.

Our master bedroom was one of the first rooms completed in our huge renovation. Working with our builder, we decided to create a master suite using a smaller bedroom as our dressing room and taking some space from the guest room to create an en-suite bathroom. I wanted to create a sanctuary for us, an adult only zone where we could kick back and relax at the end of a busy day. Needless to say our room has become the sanctuary for the whole family. Movie nights and lazy sunday mornings has become a ritual for us in this room.



Storage Ideas for Boys Bedroom
If your kid’s bedroom is anything like mine, you may find yourself constantly trying to find places of where to store books, soft toys and play things. It may not be in the budget to....
If your kid’s bedroom is anything like mine, you may find yourself constantly trying to find places of where to store books, soft toys and play things. It may not be in the budget to redecorate or build new storage solutions and it can also be challenging if you are in rented accommodation unable to decorate. We moved a few times when we lived in the US and so I had to come up with creative ideas of how to create storage solutions in the homes we rented. It was also a nice way to add some simple personal touches to the room.
So here are some practical storage solutions I have used in my boys bedroom….
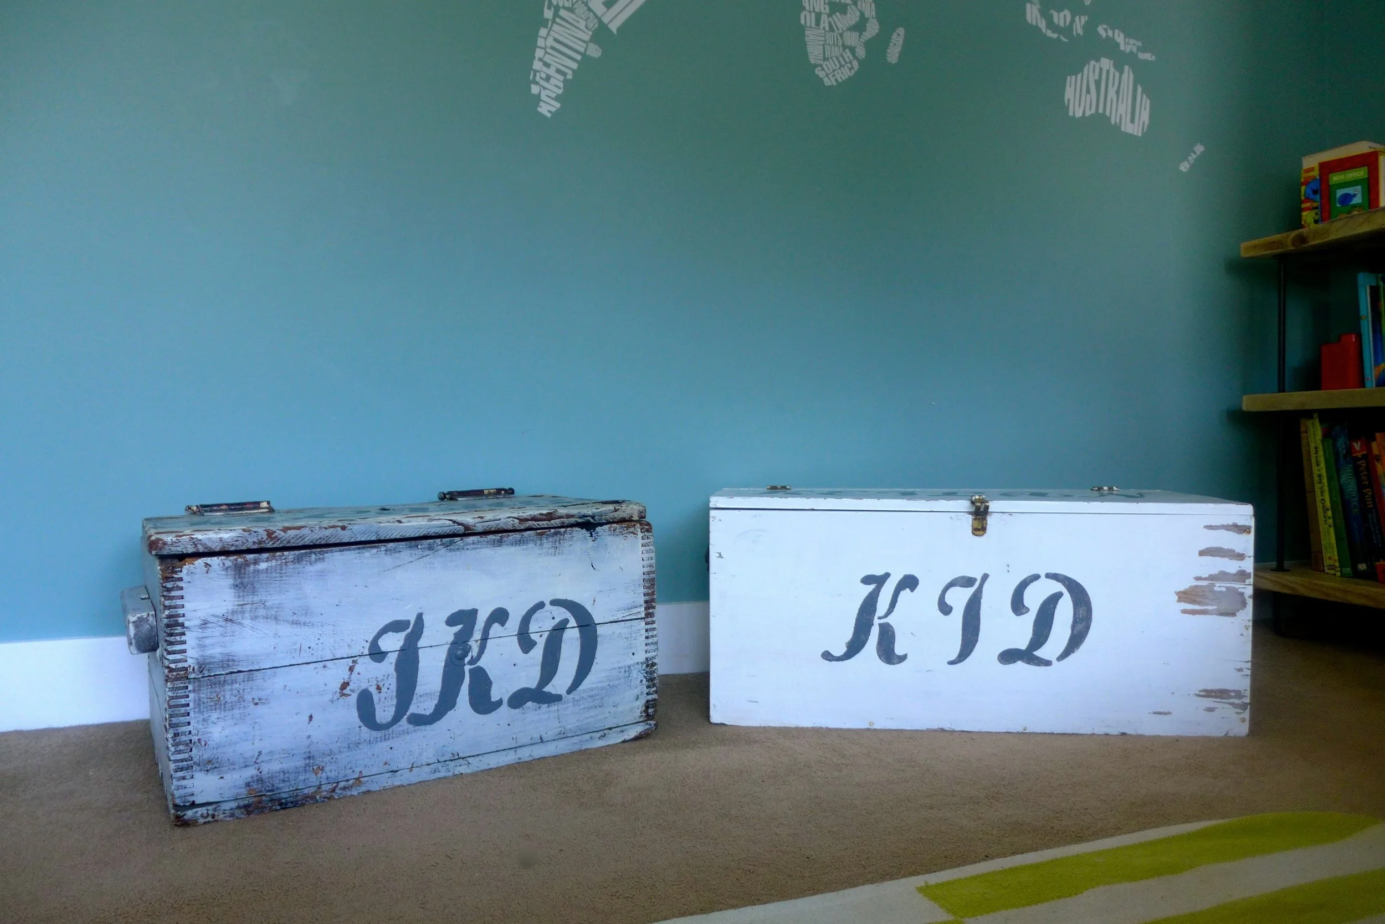
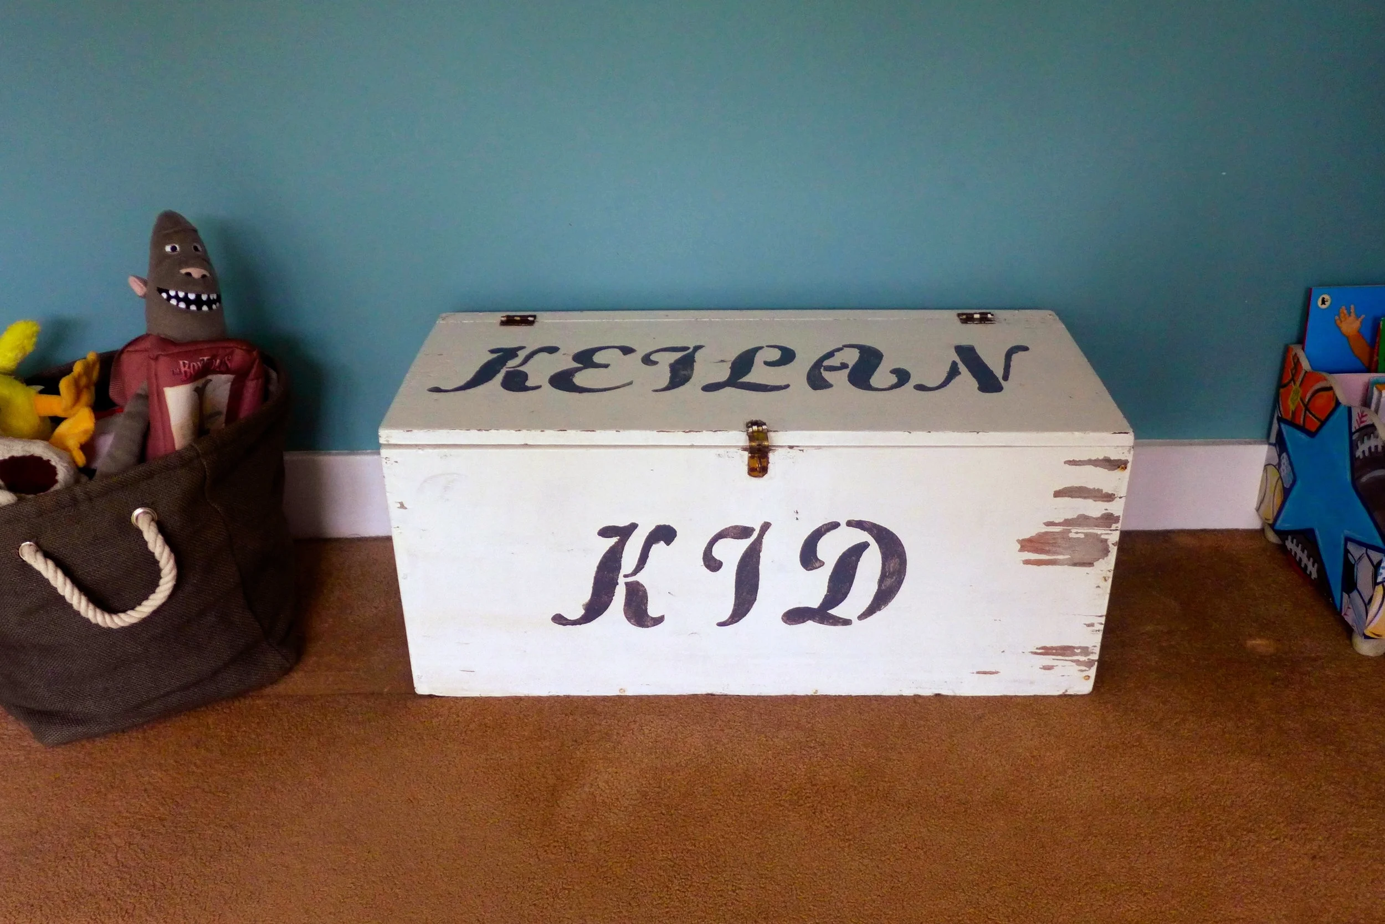
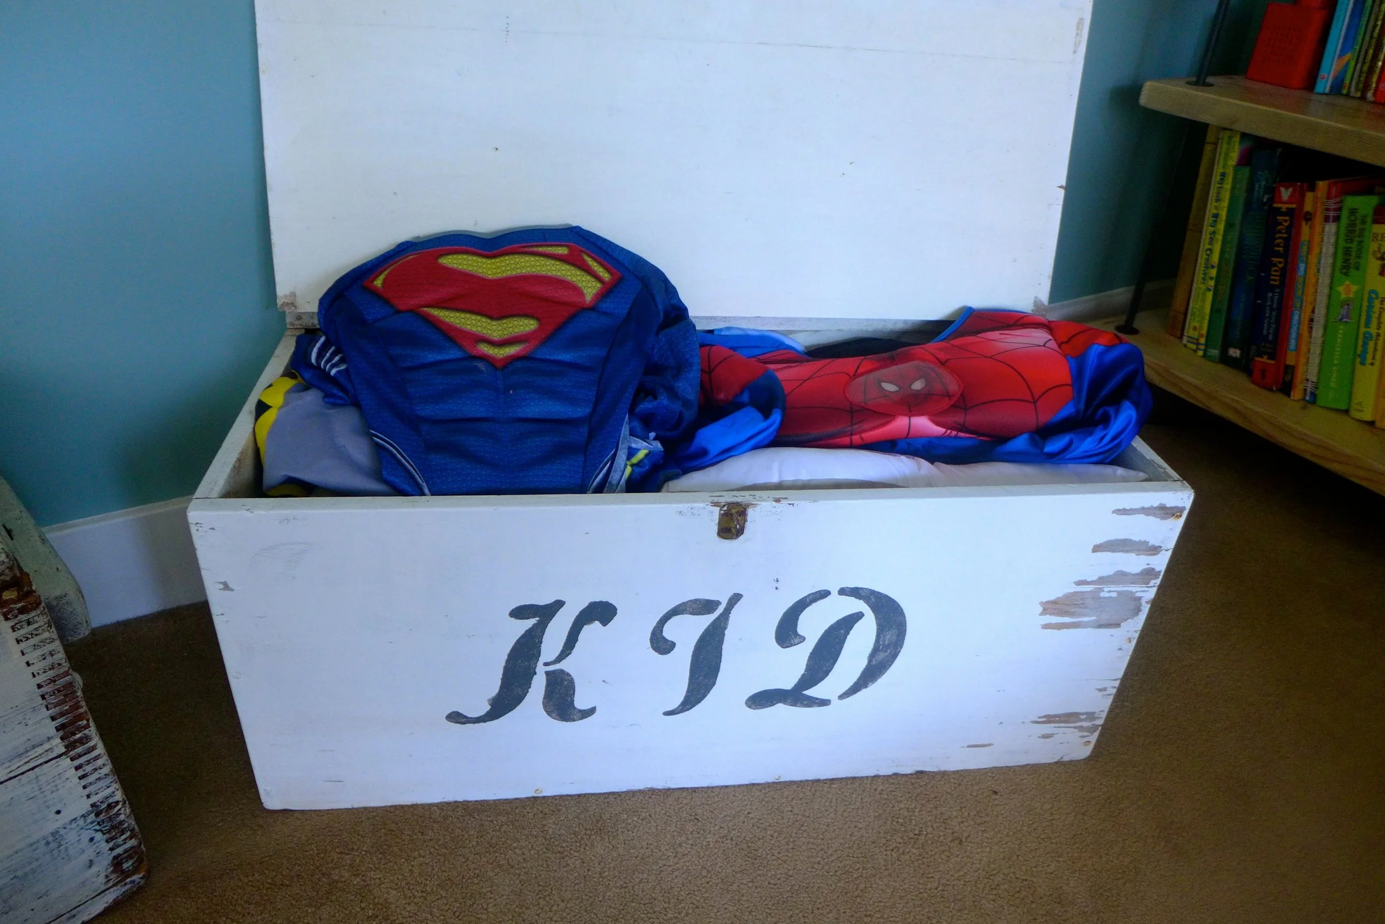
I found these toy boxes at a flea market and think they are perfect for storing toys, fancy dress costumes or any ‘bits and bobs’. I really liked the worn look of these boxes, I also distressed the paintwork by sanding the top and sides of the boxes.
To personalise the boxes and add a bit of interest, I painted my kids names and initials using a stencil and acrylic paint. I find this really helps my kids de-clutter after playtime and encourages them to clean up their own mess since they share a room…. Secretly I personalised it in the hopes they would take it with them to university or treasure it as a keepsake for their kids and generations after me to ooh and ahh over…...Well that’s a lot of wishful thinking (but it would be nice though)!
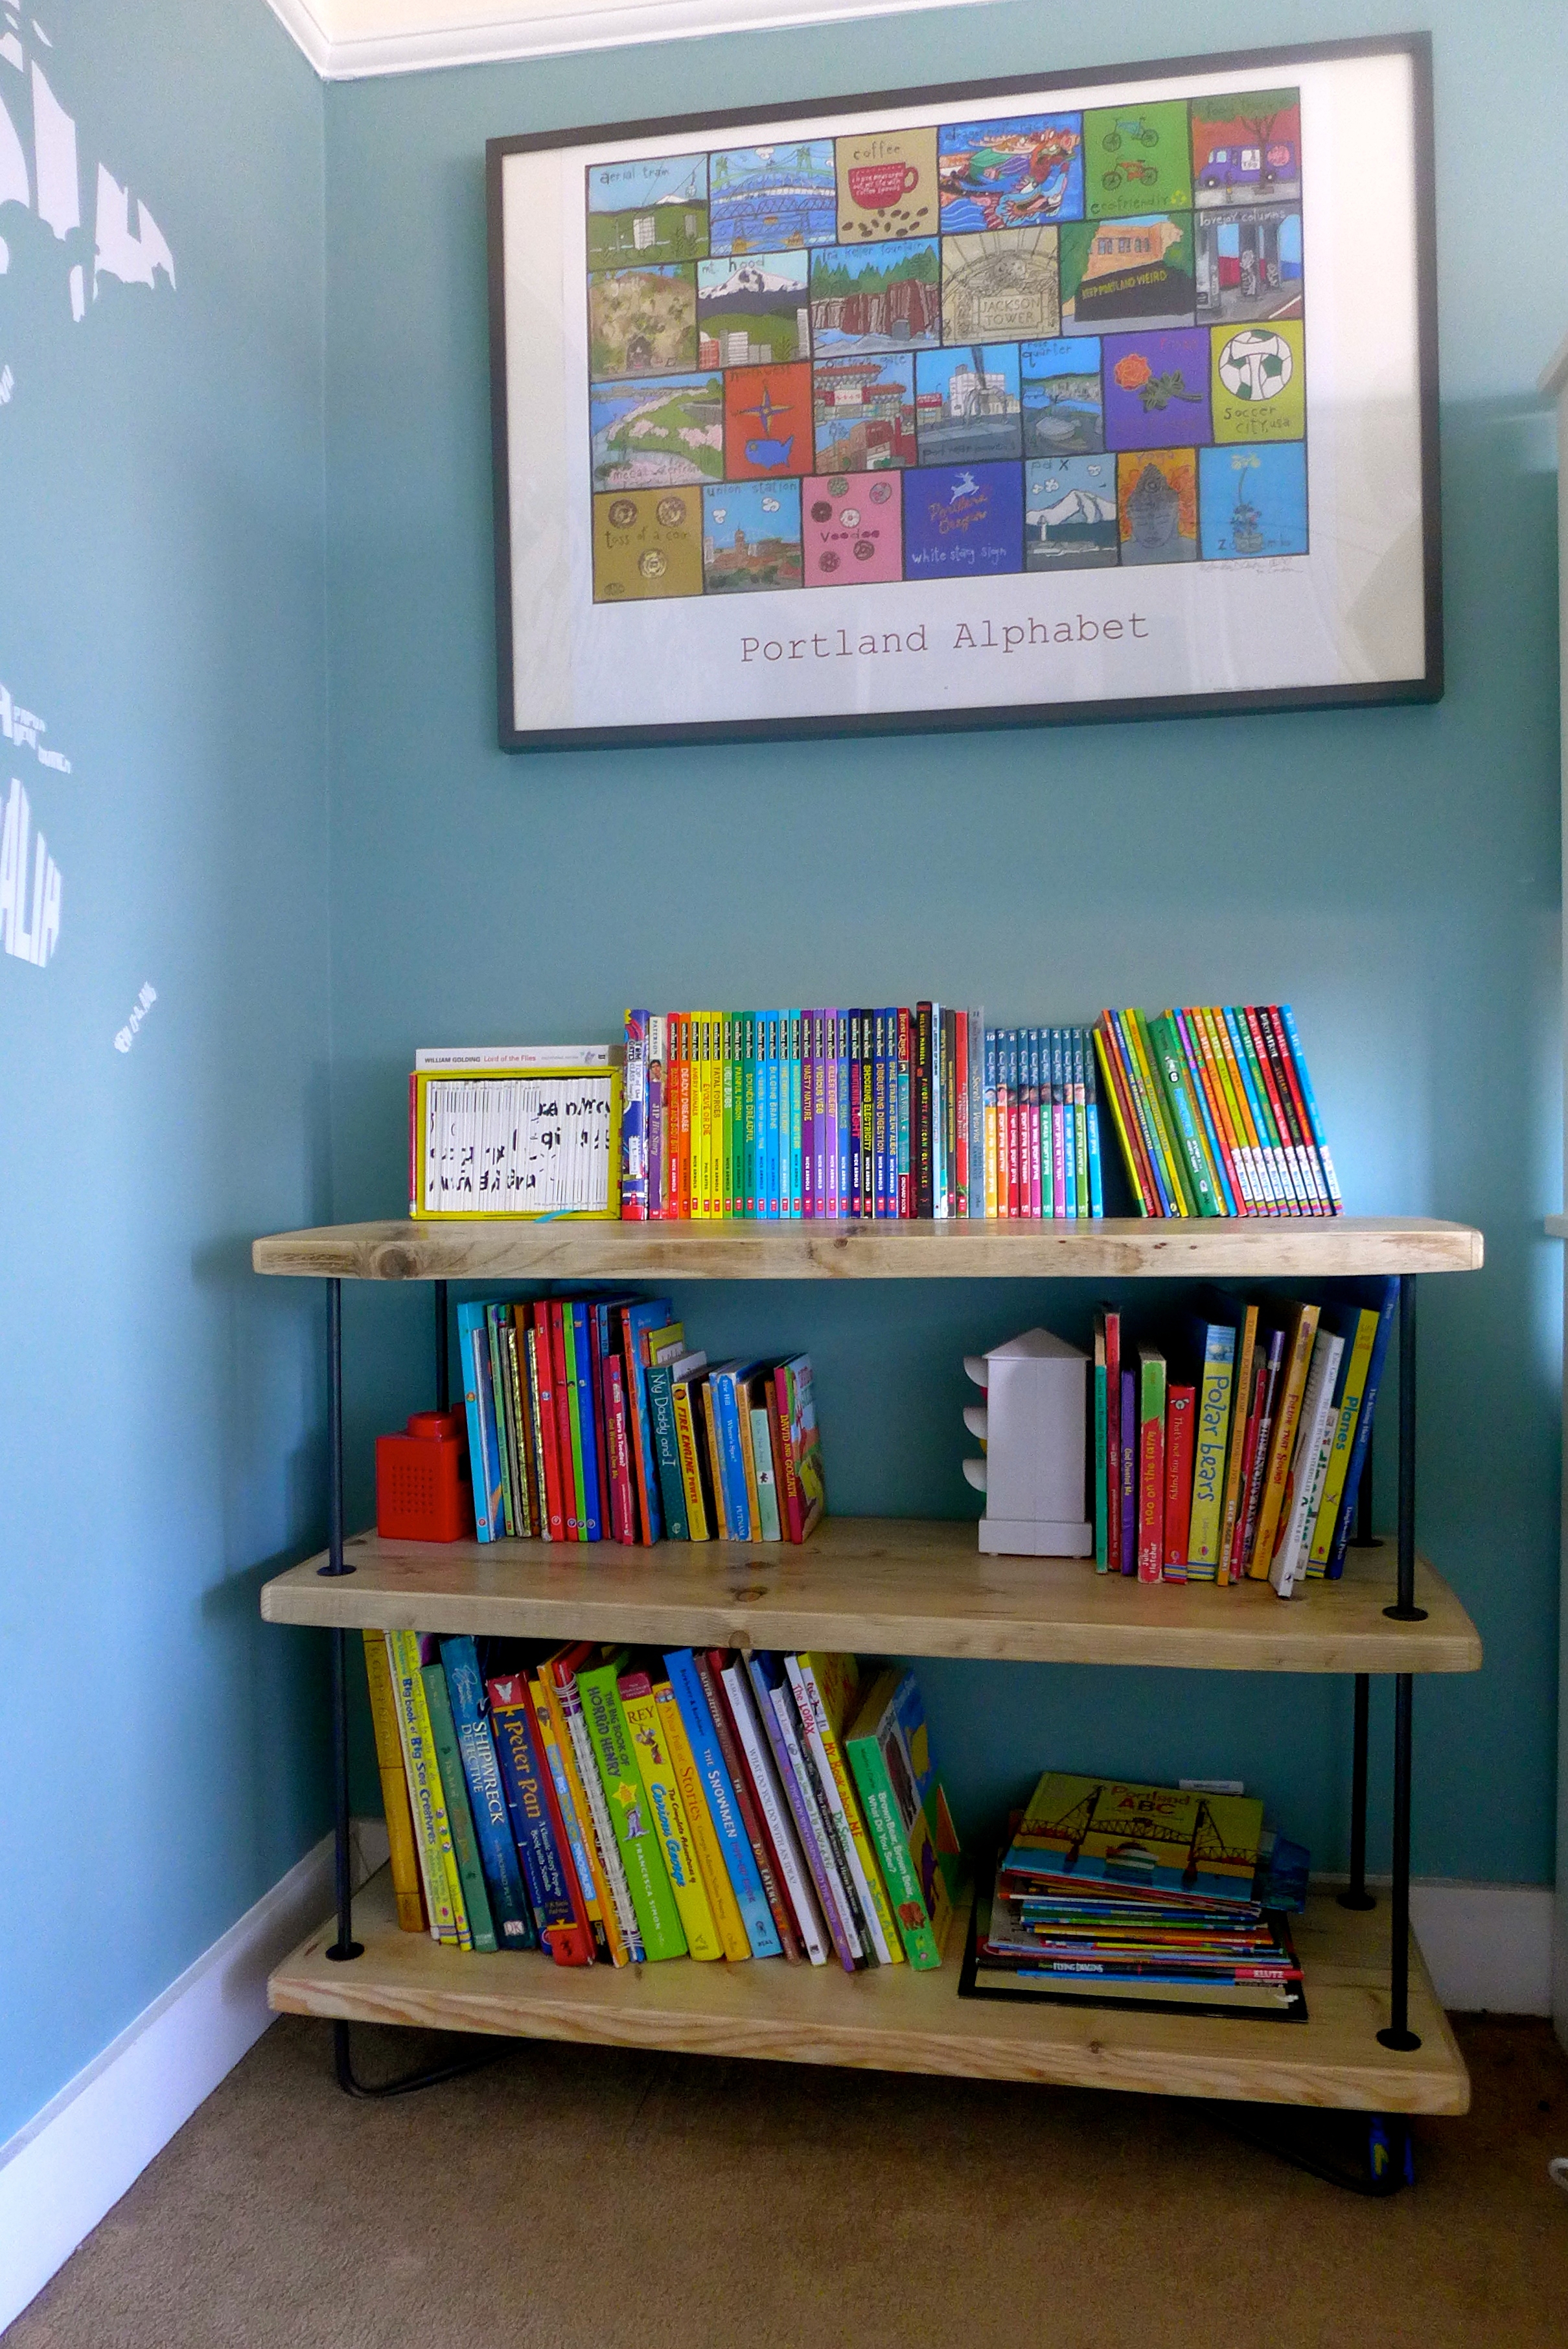
It took some searching to find a bookshelf that could store my kid’s books, was not too big for the room and was in a style my boys would not quickly outgrow. I found this company called Town and Chic on Etsy, who make beautiful handmade furniture. This shelving unit works really well as a bookshelf in my boys bedroom and has enough space on each shelf to store different book sizes. The unit is made from scaffolding boards with steel hairpin legs, giving it an industrial rustic look.
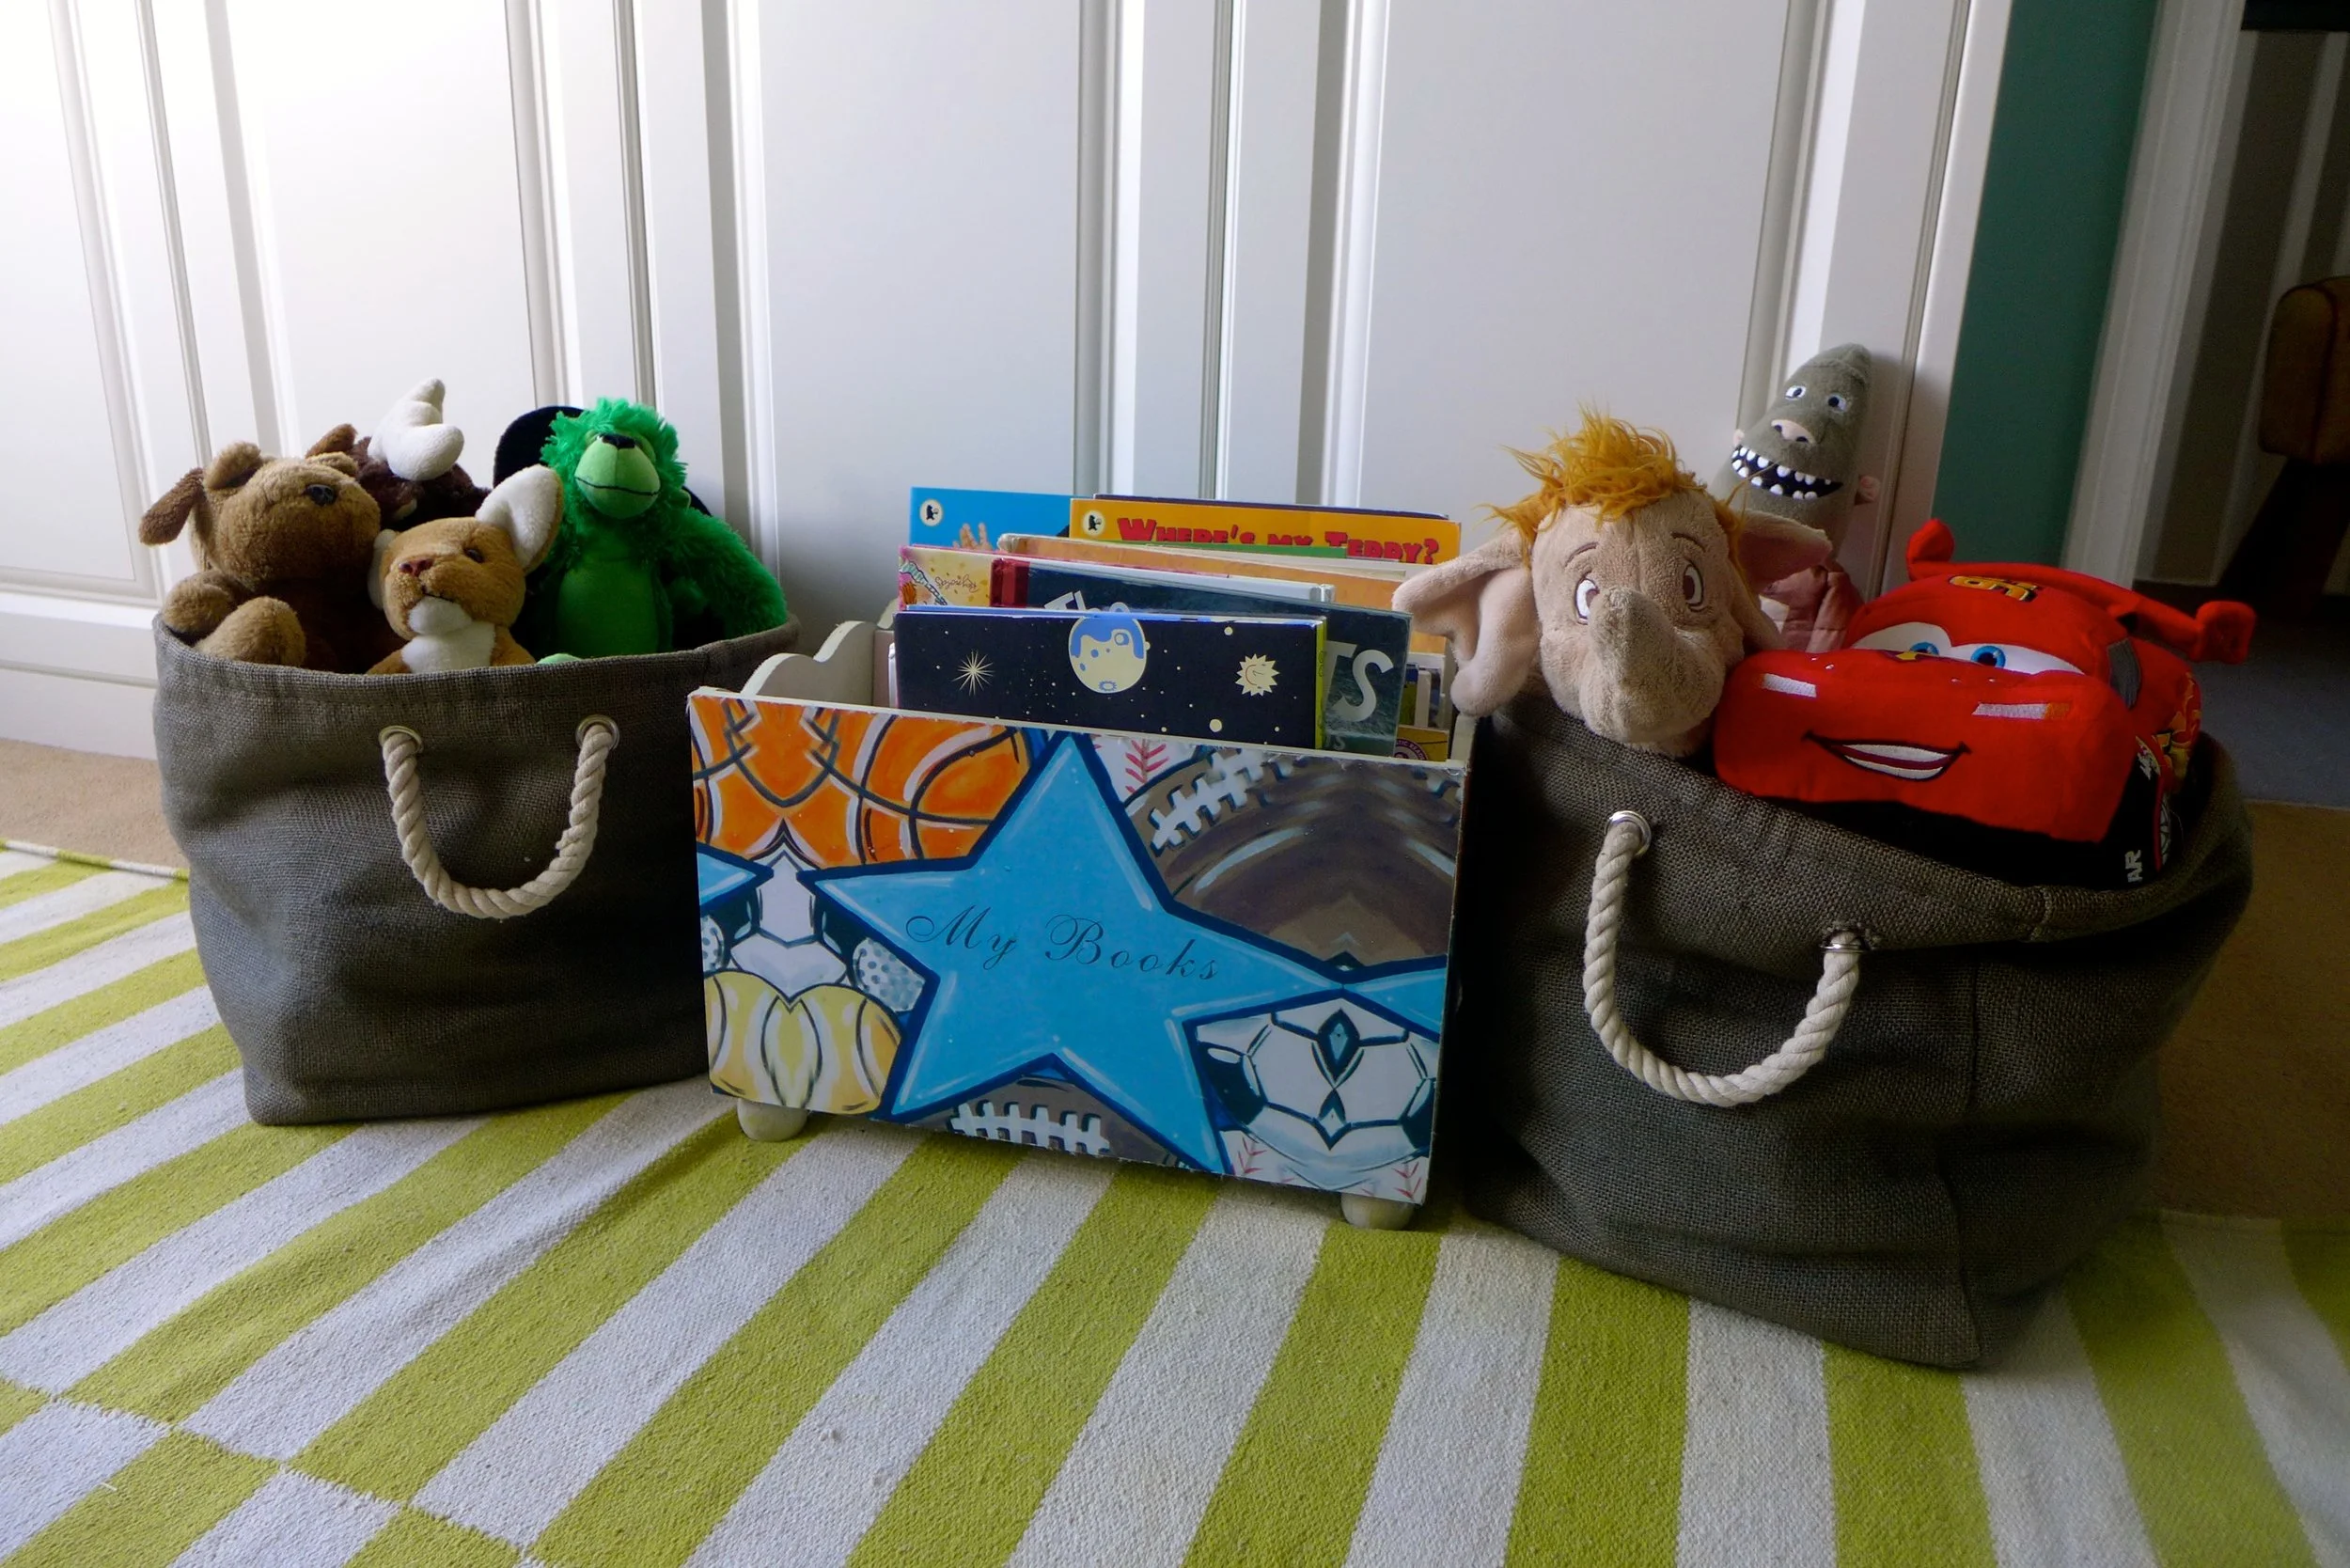
It seems my boys have an endless supply of cute cuddly toys and the ones not chosen to take pride position on their beds are often used as a football - kicked around the house within an inch of its poor stuffing falling out. In a losing battle to neatly place the cuddly toys on the bed, I use these soft baskets that offer the perfect solution for storing soft toys. They also make for a easy tidy up and complement the existing room décor.